Skip main navigation
Sold for $340,000
  • $340,000

    414 Phillips Avenue, Port Wentworth, GA 31407

    3beds
    1,767sqft
    Single Family Residence
    Built in 1965
    0.29 Acres Lot
    $338,600 Zestimate®
    $192/sqft
    $1,913 Estimated rent

    Home value

    $338,600

    $322,000 - $356,000

    $1,913/mo

    Zestimate® history
    Loading
    Loading...

    Owner options

    List your home for rent

    $1,913/mo

    Rent Zestimate®

    Find your next renter with Zillow Rental Manager. Plus, with online applications, you can quickly screen prospective tenants – for free.

    Learn more

    $1,913/mo

    Rent Zestimate®

    Refinance and save

    $2,059/mo

    Est. payment

    Refinancing to a lower rate could help reduce your monthly payments and save thousands over the life of the loan.

    See today's rates

    $2,059/mo

    Est. payment

    Explore your selling options

    Work with a Zillow partner agent

    Leverage their expertise and Zillow's premium Showcase listings to get your home seen by more buyers.

    Get started

    List with your own agent

    Get your home in front of millions of buyers by listing it on Zillow.

    Learn how to do it

    Sell it yourself

    Take full control of how buyers see your home on Zillow by listing For Sale by Owner (FSBO).

    List your home

    What's special

    Fully updated all-brick ranchNew roofWarm welcoming spaceBrand-new appliancesButcher block countertopsCrisp tile backsplashFarmhouse-style kitchen
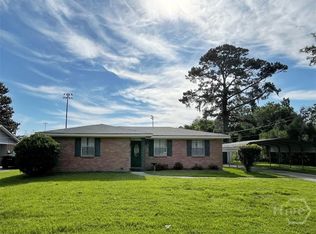
    Tucked into the quiet, old-town charm of Port Wentworth, this fully updated all-brick ranch feels like a place where life slows down—in the best way. Step inside and you’re greeted by a warm, welcoming space that’s been thoughtfully refreshed and is easy to feel at home in. The farmhouse-style kitchen is the heart of the home, featuring a classic apron sink, butcher block countertops, crisp tile backsplash, and brand-new appliances—perfect for everyday meals or casual get-togethers. A spacious living room and separate family room with a cozy fireplace offer room to relax, while French doors open to an oversized patio and backyard ideal for morning coffee or evening grilling. With a new roof, new water heater, fresh paint, no carpet, and completely renovated kitchen and baths, the hard work is done. Both bathrooms have been beautifully updated, including a private owner’s suite with a stunning tile shower. Three bedrooms, two baths, all on one easy level—this home is move-in ready and waiting for its next chapter. Seller is a licensed realtor.

    Zillow last checked:

    Listing updated:

    Listed by:

    Travis O. Sawyer 912-308-7430,

    Brand Name Real Estate, Inc

    Bought with:

    Travis O. Sawyer, 371507

    Brand Name Real Estate, Inc

    Source: Hive MLS,MLS#: SA347701MLS LogoOriginating MLS: Savannah Multi-List Corporation

    Facts & features

    Interior

    Bedrooms & bathrooms
    • Bedrooms: 3
    • Bathrooms: 2
    • Full bathrooms: 2
    Heating
    • Central, Natural Gas
    Cooling
    • Central Air, Electric
    Appliances
    • Included: Some Electric Appliances, Dishwasher, Gas Water Heater, Microwave, Range, Refrigerator, Self Cleaning Oven
    • Laundry: In Garage, Washer Hookup, Dryer Hookup
    Features
    • Breakfast Bar, Main Level Primary, Primary Suite, Pull Down Attic Stairs
    • Attic: Pull Down Stairs
    • Number of fireplaces: 1
    • Fireplace features: Family Room, Masonry
    • Common walls with other units/homes: No Common Walls
    Interior area
    • Total interior livable area: 1,767 sqft

    Property

    Parking
    • Total spaces: 1
    • Parking features: Attached, Garage Door Opener
    • Garage spaces: 1
    Features
    • Stories: 1
    • Patio & porch: Patio, Front Porch
    • Fencing: Chain Link
    Lot
    • Size: 0.29 Acres
    • Features: City Lot
    Details
    • Additional structures: Shed(s)
    • Parcel number: 7001208008
    • Zoning: R1
    • Special conditions: Standard

    Construction

    Type & style
    • Home type: SingleFamily
    • Architectural style: Ranch
    • Property subtype: Single Family Residence
    Materials
    • Brick
    • Foundation: Slab
    • Roof: Composition
    Condition
    • New construction: No
    • Year built: 1965

    Utilities & green energy

    • Electric: 220 Volts
    • Sewer: Public Sewer
    • Water: Public

    Community & neighborhood

    Location
    • Region: Pt Wentworth

    HOA & financial

    HOA
    • Has HOA: No

    Other

    Other facts
    • Listing agreement: Exclusive Right To Sell
    • Listing terms: Cash,Conventional,FHA,VA Loan
    • Ownership type: Owner/Agent

    Price history

    DateEventPrice
    3/30/2026Sold$340,000-1.4%$192/sqft
    Source: Hive MLS #SA347701 Report a problem
    2/13/2026Contingent$344,900$195/sqft
    Source: Hive MLS #SA347701 Report a problem
    2/7/2026Price change$344,900-2.8%$195/sqft
    Source: Hive MLS #SA347701 Report a problem
    2/2/2026Price change$354,900-1.4%$201/sqft
    Source: Hive MLS #SA347701 Report a problem
    1/28/2026Listed for sale$359,900$204/sqft
    Source: Hive MLS #SA347701 Report a problem

    Public tax history

    Tax history is unavailable.

    Neighborhood: 31407

    Nearby schools

    GreatSchools rating
    Get pre-qualified for a loan
    At Zillow Home Loans, we can pre-qualify you in as little as 5 minutes with no impact to your credit score.

    An equal housing lender. NMLS #10287.

    Sell for more on Zillow
    Get a Zillow Showcase℠ listing at no additional cost and you could sell for .
    $338,600
    2% more
    +$6,772
    With Zillow Showcase(estimated)
    $345,372