Beautifully Renovated 4-Bedroom Home in a Highly Sought-After Location
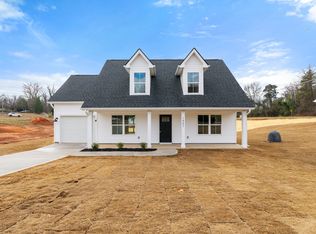
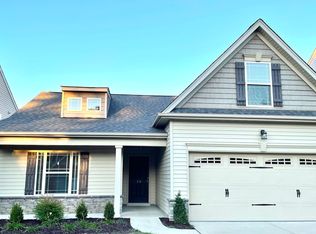
Location, character, and modern luxury come together in this beautifully renovated 4-bedroom, 3.5-bathroom home, ideally located just 15 minutes from Downtown Greer and Downtown Greenville and only 1 mile from Pelham Road. Situated in a highly esteemed area with convenient access to shopping, dining, major employers, and everyday amenities, this home offers an exceptional combination of convenience and elevated living.
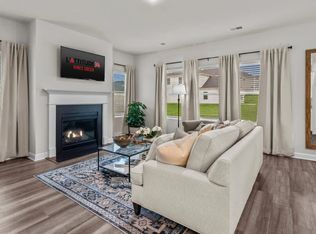
Inside, the home has been newly renovated throughout, while maintaining the character and warmth of the original design. Gorgeous natural hardwood floors run throughout the home, complemented by abundant natural light and thoughtful updates at every turn.
The living room is a true showstopper, featuring soaring lofted ceilings and skylights that fill the space with natural light and create an impressive sense of openness. The home's unique floor plan offers a layout unlike the typical rental, with distinctive spaces that provide flexibility for entertaining, working from home, and everyday living.
Just off the entryway is a spacious front office area filled with natural light, making it an ideal dedicated workspace, study, or flex space.
The renovated bathrooms feature resort-style finishes, creating a luxurious feel throughout the home. Each space has been thoughtfully updated with modern fixtures, finishes, and design details.
Step outside and you'll find multiple areas designed for enjoying the outdoors. The home features a screened-in porch, back deck, and tiered patio overlooking the backyard, providing plenty of space for relaxing, entertaining, or enjoying a quiet evening outside.
With its unique floor plan, extensive renovations, natural hardwoods, impressive living room, luxurious bathrooms, abundant natural light, and exceptional location, this home offers a rare rental opportunity in one of the area's most desirable locations. Schedule your showing today!!
The lease is set to be a 6-12+ month lease, but could be flexible to shortened/extended terms. The renter is responsible for all utilities. This property holds a no smoking policy. All maintenance requests outside of that of normal wear and tear are handled directly by the Master Properties Greenville's maintenance team. In your lease you will also have easy app access to pay rent simply online as well as immediate access to a maintenance team. Renter's insurance will also be available right at your fingertips if you so wish to insure your valuables through our discounted program. Happy leasing!
House for rent
Single family residence
Available Thu Oct 1 2026
No pets
Air conditioner, central air
In unit laundry
Attached garage parking
Heat pump
What's special
Back deckScreened-in porchGorgeous natural hardwood floorsBeautifully renovatedNewly renovated throughoutAbundant natural light
- 1 day |
- -- |
- -- |
Zillow last checked:
Listing updated:
Travel times
Facts & features
Interior
Bedrooms & bathrooms
- Bedrooms: 4
- Bathrooms: 4
- Full bathrooms: 4
Heating
- Heat Pump
Cooling
- Air Conditioner, Central Air
Appliances
- Included: Dishwasher, Dryer, Freezer, Microwave Oven, Oven, Refrigerator, Washer
- Laundry: In Unit
Features
- Flooring: Hardwood, Tile
Interior area
- Total interior livable area: 2,220 sqft
Property
Parking
- Parking features: Attached, Garage
- Has attached garage: Yes
- Details: Contact manager
Features
- Patio & porch: Patio, Porch, Screened
- Exterior features: Private Lot
Details
- Additional structures: Garage(s)
- Parcel number: 0540150104600
Construction
Type & style
- Home type: SingleFamily
- Property subtype: Single Family Residence
Community & HOA
Location
- Region: Greer
Financial & listing details
- Lease term: 1 Year
Nearby apartments for rent
Price history
| Date | Event | Price |
|---|---|---|
| 9/25/2026 | Listed for rent | $2,895$1/sqft |
Source: Zillow Rentals Report a problem | ||
| 9/24/2026 | Listing removed | $539,000$243/sqft |
Source:  Greater Greenville AOR #1596698 Report a problem Greater Greenville AOR #1596698 Report a problem | ||
| 9/10/2026 | Price change | $539,000-1.8%$243/sqft |
Source: Greater Greenville AOR #1596698 Report a problem | ||
| 7/3/2026 | Listed for sale | $549,000$247/sqft |
Source: Greater Greenville AOR #1596698 Report a problem | ||
| 7/3/2026 | Listing removed | -- |
Source: Owner Report a problem | ||
| 6/25/2026 | Listed for sale | $549,000+61.5%$247/sqft |
Source: Owner Report a problem | ||
| 6/25/2025 | Sold | $340,000+79%$153/sqft |
Source: Public Record Report a problem | ||
| 9/30/2010 | Listing removed | $189,975$86/sqft |
Source: Keller Williams Upstate #1201721 Report a problem | ||
| 9/25/2010 | Price change | $189,975+0%$86/sqft |
Source: Keller Williams Upstate #1201721 Report a problem | ||
| 7/13/2010 | Price change | $189,900-0.1%$86/sqft |
Source: Coldwell Banker Caine #1206153 Report a problem | ||
| 6/1/2010 | Price change | $190,000+0%$86/sqft |
Source: Keller Williams Realty #1201721 Report a problem | ||
| 5/8/2010 | Price change | $189,9750%$86/sqft |
Source: Keller Williams Realty #1201721 Report a problem | ||
| 3/3/2010 | Price change | $190,000-5%$86/sqft |
Source: Keller Williams Realty #1201721 Report a problem | ||
| 1/9/2010 | Price change | $200,000+0%$90/sqft |
Source: Keller Williams Realty #1201721 Report a problem | ||
| 1/2/2010 | Price change | $199,9750%$90/sqft |
Source: Keller Williams Realty #1201721 Report a problem | ||
| 12/7/2009 | Price change | $200,000+0%$90/sqft |
Source: Keller Williams Realty #1201721 Report a problem | ||
| 11/25/2009 | Price change | $199,9750%$90/sqft |
Source: Keller Williams Realty #1201721 Report a problem | ||
| 8/29/2009 | Listed for sale | $200,000-40.9%$90/sqft |
Source: Keller Williams Realty #1201721 Report a problem | ||
| 6/12/2008 | Listing removed | $338,400$152/sqft |
Source: NCI #1140826 Report a problem | ||
| 5/5/2008 | Listed for sale | $338,400+105.1%$152/sqft |
Source: NCI #1140826 Report a problem | ||
| 9/16/1999 | Sold | $165,000$74/sqft |
Source: Public Record Report a problem | ||