Skip main navigation
Closed
  • Listing Provided by: RE/MAX Results Realty
    Bought with: Coldwell Banker Brown Realtors
    $170,000

    414 Plum St, Edwardsville, IL 62025

    2beds
    880sqft
    Single Family Residence
    Built in 1930
    7,501.03 Square Feet Lot
    $174,200 Zestimate®
    $193/sqft
    $1,388 Estimated rent

    Home value

    $174,200

    $155,000 - $195,000

    $1,388/mo

    Zestimate® history
    Loading
    Loading...

    Owner options

    List your home for rent

    $1,388/mo

    Rent Zestimate®

    Find your next renter with Zillow Rental Manager. Plus, with online applications, you can quickly screen prospective tenants – for free.

    Learn more

    $1,388/mo

    Rent Zestimate®

    Refinance and save

    $1,246/mo

    Est. payment

    Refinancing to a lower rate could help reduce your monthly payments and save thousands over the life of the loan.

    See today's rates

    $1,246/mo

    Est. payment

    Explore your selling options

    Work with a Zillow partner agent

    Leverage their expertise and Zillow's premium Showcase listings to get your home seen by more buyers.

    Get started

    List with your own agent

    Get your home in front of millions of buyers by listing it on Zillow.

    Learn how to do it

    Sell it yourself

    Take full control of how buyers see your home on Zillow by listing For Sale by Owner (FSBO).

    List your home

    What's special

    Nicely sized second bedroomGenerously sized primary bedroomAdditional smaller roomCoffee barPantry spaceLarge backyardInviting curb appeal
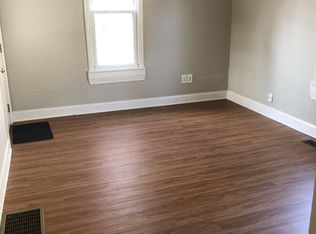
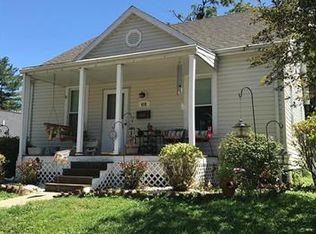
    Welcome home to this charming bungalow in the heart of Edwardsville, Illinois! From the moment you see its inviting curb appeal and relaxing front porch, you'll feel right at home. Step inside and be greeted by the home's undeniable charm, featuring a spacious living room with gorgeous floors. The generously sized primary bedroom offers a large closet, while the eat-in kitchen is a true highlight with its fun blue cabinets, coffee bar, and newer dishwasher and gas stove (all appliances stay!). Conveniently located just off the kitchen, you'll find a laundry hook-up and pantry space. The back of the home provides access to the full basement and a door leading to the recently stained deck and spacious backyard—perfect for creating a dedicated mud-area. The main level also includes a nicely sized second bedroom with two closets and a large full bathroom. Downstairs, the finished lower level offers a versatile family room or multi-use area, an additional smaller room, and a utility closet with a secondary laundry hook-up. Outside, enjoy the large backyard from your deck, complete with a small shed and alley access to private parking. The landscaping, sidewalk, and driveway are all in beautiful condition, ensuring this home is truly move-in ready.

    Zillow last checked:

    Listing updated:

    Listing Provided by:

    Judy A Fruth-Long 618-444-8088,

    RE/MAX Results Realty

    Bought with:

    Shawn Uhe, 475.158794

    Coldwell Banker Brown Realtors

    Source: MARIS,MLS#: 25041857MLS LogoOriginating MLS: Southwestern Illinois Board of REALTORS

    Facts & features

    Interior

    Bedrooms & bathrooms
    • Bedrooms: 2
    • Bathrooms: 1
    • Full bathrooms: 1
    • Main level bathrooms: 1
    • Main level bedrooms: 2
    Primary bedroom
    • Features: Floor Covering: Laminate
    • Level: Main
    • Area: 165.06
    • Dimensions: 13.1x12.6
    Bedroom
    • Features: Floor Covering: Laminate
    • Level: Main
    • Area: 135.42
    • Dimensions: 11.1x12.2
    Bathroom
    • Features: Floor Covering: Other
    • Level: Main
    • Area: 55.08
    • Dimensions: 5.1x10.8
    Family room
    • Features: Floor Covering: Concrete
    • Level: Lower
    • Area: 548.86
    • Dimensions: 26x21.11
    Kitchen
    • Features: Floor Covering: Laminate
    • Level: Main
    • Area: 303.92
    • Dimensions: 23.2x13.1
    Living room
    • Features: Floor Covering: Laminate
    • Level: Main
    • Area: 153.27
    • Dimensions: 11.7x13.1
    Heating
    • Forced Air
    Cooling
    • Electric
    Appliances
    • Included: Dishwasher, Microwave, Built-In Gas Range, Refrigerator, Water Heater
    • Laundry: In Basement, Main Level
    Features
    • Eat-in Kitchen
    • Basement: Partially Finished
    • Has fireplace: No
    Interior area
    • Total interior livable area: 880 sqft
    • Finished area above ground: 880

    Property

    Features
    • Levels: One
    • Frontage length: 48
    Lot
    • Size: 7,501 sqft
    • Dimensions: 48 x 148
    • Features: Back Yard, Level, Rectangular Lot
    Details
    • Parcel number: 142151119403018
    • Special conditions: Standard

    Construction

    Type & style
    • Home type: SingleFamily
    • Architectural style: Bungalow
    • Property subtype: Single Family Residence
    Materials
    • Vinyl Siding
    • Roof: Shingle
    Condition
    • Year built: 1930
    Details
    • Warranty included: Yes

    Utilities & green energy

    • Electric: Ameren
    • Sewer: Public Sewer
    • Water: Public
    • Utilities for property: None

    Community & neighborhood

    Location
    • Region: Edwardsville
    • Subdivision: Wolfs Sub

    Other

    Other facts
    • Listing terms: Cash,Conventional,FHA,VA Loan
    • Ownership: Private

    Price history

    DateEventPrice
    8/28/2025Sold$170,000$193/sqft
    Source: MARIS #25041857 Report a problem
    7/31/2025Pending sale$170,000$193/sqft
    Source: MARIS #25041857 Report a problem
    7/1/2025Contingent$170,000$193/sqft
    Source: MARIS #25041857 Report a problem
    6/20/2025Listed for sale$170,000+58.9%$193/sqft
    Source: MARIS #25041857 Report a problem
    7/28/2017Sold$107,000-2.7%$122/sqft
    Source: MARIS #17012097 Report a problem
    6/12/2017Pending sale$110,000$125/sqft
    Source: Coldwell Banker Brown Realtors #17012097 Report a problem
    6/6/2017Listed for sale$110,000$125/sqft
    Source: Coldwell Banker Brown Realtors #17012097 Report a problem
    5/31/2017Pending sale$110,000$125/sqft
    Source: Coldwell Banker Brown Realtors #17012097 Report a problem
    3/30/2017Price change$110,000-4.3%$125/sqft
    Source: Coldwell Banker Brown Realtors #17012097 Report a problem
    2/24/2017Listed for sale$115,000+125.5%$131/sqft
    Source: Coldwell Banker Brown Realtors #17012097 Report a problem
    10/19/2016Sold$51,000$58/sqft
    Source: Public Record Report a problem

    Public tax history

    YearProperty taxesTax assessment
    2024$2,177 +7.9%$36,500 +7.8%
    2023$2,019 +8.9%$33,870 +8.2%
    2022$1,853 +5.1%$31,310 +5.4%
    2021$1,763 +4%$29,710 +3.2%
    2020$1,695 +1.1%$28,790 +1.7%
    2019$1,677 $28,300 +4.7%
    2018-- $27,030
    2017$2,040 +52.1%$27,030 +2.2%
    2016$1,342 $26,460 +7.9%
    2015$1,342 $24,520
    2014$1,342 $24,520
    2013$1,342 $24,520 -2.3%
    2012-- $25,110 -1.5%
    2011-- $25,480
    2010-- $25,480 +3.2%
    2009-- $24,690 +6.9%
    2007-- $23,090 +19.6%
    2005-- $19,310 +18%
    2004$1,035 +4.5%$16,370 +15.6%
    2003$990 +3.5%$14,160 +4.7%
    2002$957 $13,520 +4.6%
    2001-- $12,920 -3.5%
    2000$841 $13,390

    Find assessor info on the county website

    Neighborhood: 62025

    Nearby schools

    GreatSchools rating
    Schools provided by the listing agent
    • Elementary: Edwardsville Dist 7
    • Middle: Edwardsville Dist 7
    • High: Edwardsville

    Source: MARIS. This data may not be complete. We recommend contacting the local school district to confirm school assignments for this home.

    Get a cash offer in 3 minutes
    Find out how much your home could sell for in as little as 3 minutes with a no-obligation cash offer.
    Estimated market value
    $174,200
    Get a cash offer in 3 minutes
    Find out how much your home could sell for in as little as 3 minutes with a no-obligation cash offer.
    Estimated market value
    $174,200