Fantastic 1 story home nestled in great Fairview location! One owner home has been lovingly cared for and features an open floorplan with large living and dining room right off the kitchen perfect for entertaining or family gatherings. I love how this home has separate bedroom wings with the 1st bedroom in the front of the home which could also be a great office then the center full bath has a coveted walk in shower and supports bedroom 2 & 3 then at the back of the home is the owners suite complete with a linen closet, dual vanities, walk in shower + separate soaking tub and huge closet! Kitchen + Breakfast Nook and Living Area are large and create such a great space! Extended covered patio affords a great space for morning coffee, plantation shutters and 3 car tandem garage round out the fabulous amenities of this home. Down the street is a greenbelt area with playground and pavilion. Nearby restaurants, shopping and commuting highways are a great location benefit! Docs online
Sold
Price Unknown
414 Plumwood Way, Fairview, TX 75069
4beds
2,361sqft
Single Family Residence
Built in 2012
5,662 Square Feet Lot
$494,500 Zestimate®
$--/sqft
$4,195 Estimated rent
Home value
$494,500
$470,000 - $519,000
$4,195/mo
Zestimate® history
Owner options
List your home for rent
$4,195/mo
Rent Zestimate®
Find your next renter with Zillow Rental Manager. Plus, with online applications, you can quickly screen prospective tenants – for free.
$4,195/mo
Rent Zestimate®
Refinance and save
$350/mo
Est. payment
Refinancing to a lower rate could help reduce your monthly payments and save thousands over the life of the loan.
$350/mo
Est. payment
Explore your selling options
Work with a Zillow partner agent
Leverage their expertise and Zillow's premium Showcase listings to get your home seen by more buyers.
Get startedList with your own agent
Get your home in front of millions of buyers by listing it on Zillow.
Learn how to do itSell it yourself
Take full control of how buyers see your home on Zillow by listing For Sale by Owner (FSBO).
List your homeWhat's special
Zillow last checked:
Listing updated:
Listed by:
Stephanie Fontenot 0616757 972-335-6564,
Ebby Halliday Realtors 972-335-6564
Bought with:
Zheng Yang
Citiwide Properties Corp.
Source: NTREIS,MLS#: 20462633
Facts & features
Interior
Bedrooms & bathrooms
- Bedrooms: 4
- Bathrooms: 3
- Full bathrooms: 3
Primary bedroom
- Features: En Suite Bathroom, Hollywood Bath, Linen Closet, Separate Shower
- Level: First
- Dimensions: 15 x 14
Bedroom
- Level: First
- Dimensions: 12 x 10
Bedroom
- Features: En Suite Bathroom
- Level: First
- Dimensions: 11 x 10
Bedroom
- Features: En Suite Bathroom
- Level: First
- Dimensions: 10 x 11
Primary bathroom
- Features: Dual Sinks, En Suite Bathroom, Hollywood Bath, Linen Closet, Separate Shower
- Level: First
- Dimensions: 15 x 6
Breakfast room nook
- Level: First
- Dimensions: 16 x 9
Dining room
- Level: First
- Dimensions: 12 x 10
Other
- Features: Separate Shower
- Level: First
Other
- Level: First
Kitchen
- Level: First
- Dimensions: 16 x 13
Laundry
- Level: First
- Dimensions: 11 x 6
Living room
- Level: First
- Dimensions: 20 x 18
Heating
- Central
Cooling
- Central Air
Appliances
- Included: Dishwasher, Electric Range, Disposal, Microwave, Refrigerator
- Laundry: Laundry in Utility Room
Features
- Eat-in Kitchen, Granite Counters, Kitchen Island, Open Floorplan, Pantry, Cable TV, Walk-In Closet(s)
- Flooring: Carpet, Tile
- Windows: Shutters
- Has basement: No
- Number of fireplaces: 1
- Fireplace features: Decorative, Gas Log
Interior area
- Total interior livable area: 2,361 sqft
Property
Parking
- Total spaces: 3
- Parking features: Door-Single, Garage Faces Front, Garage, Garage Door Opener, Tandem
- Attached garage spaces: 3
Features
- Levels: One
- Stories: 1
- Patio & porch: Covered, Patio
- Pool features: None
- Fencing: Wood
Lot
- Size: 5,662 Square Feet
- Features: Landscaped, Subdivision, Sprinkler System
Details
- Parcel number: R912700D01201
Construction
Type & style
- Home type: SingleFamily
- Architectural style: Traditional,Detached
- Property subtype: Single Family Residence
Materials
- Brick
- Foundation: Slab
- Roof: Composition
Condition
- Year built: 2012
Utilities & green energy
- Sewer: Public Sewer
- Water: Public
- Utilities for property: Sewer Available, Water Available, Cable Available
Community & HOA
Community
- Features: Playground, Park, Sidewalks, Trails/Paths, Curbs
- Security: Security System
- Subdivision: Cypress Crossing
HOA
- Has HOA: Yes
- Services included: Association Management
- HOA fee: $350 semi-annually
- HOA name: Neighborhood Management Inc
- HOA phone: 972-359-1548
Location
- Region: Fairview
Financial & listing details
- Tax assessed value: $557,070
- Annual tax amount: $8,880
- Date on market: 11/3/2023
- Cumulative days on market: 55 days
- Listing terms: Cash,Conventional,FHA,VA Loan
Price history
| Date | Event | Price |
|---|---|---|
| 3/10/2026 | Listing removed | $2,750$1/sqft |
Source: Zillow Rentals Report a problem | ||
| 3/4/2026 | Listed for rent | $2,750-3.5%$1/sqft |
Source: Zillow Rentals Report a problem | ||
| 2/12/2024 | Listing removed | -- |
Source: Zillow Rentals Report a problem | ||
| 2/3/2024 | Price change | $2,850-3.4%$1/sqft |
Source: Zillow Rentals Report a problem | ||
| 1/26/2024 | Listed for rent | $2,950$1/sqft |
Source: Zillow Rentals Report a problem | ||
| 1/25/2024 | Sold | -- |
Source: NTREIS #20462633 Report a problem | ||
| 1/15/2024 | Pending sale | $500,000$212/sqft |
Source: NTREIS #20462633 Report a problem | ||
| 12/31/2023 | Contingent | $500,000$212/sqft |
Source: NTREIS #20462633 Report a problem | ||
| 12/2/2023 | Price change | $500,000-2.9%$212/sqft |
Source: NTREIS #20462633 Report a problem | ||
| 11/3/2023 | Listed for sale | $515,000$218/sqft |
Source: NTREIS #20462633 Report a problem | ||
Public tax history
| Year | Property taxes | Tax assessment |
|---|---|---|
| 2025 | $8,880 | $557,070 +17.3% |
| 2024 | -- | $475,000 +6.5% |
| 2023 | $1,906 -43.2% | $445,819 +10% |
| 2022 | $3,357 +1.3% | $405,290 +10% |
| 2021 | $3,313 +4% | $368,445 +10% |
| 2020 | $3,186 -0.3% | $334,950 -0.2% |
| 2019 | $3,196 -1.9% | $335,495 -3.8% |
| 2018 | $3,257 +3.5% | $348,789 +9.1% |
| 2017 | $3,147 | $319,691 +3.1% |
| 2016 | $3,147 -1.8% | $310,224 +6.1% |
| 2015 | $3,207 | $292,379 +4.3% |
| 2014 | $3,207 | $280,250 +8.3% |
| 2013 | -- | $258,686 +584.4% |
| 2012 | -- | $37,800 |
| 2011 | -- | $37,800 +12.8% |
| 2010 | -- | $33,500 -4.3% |
| 2009 | -- | $35,000 -9.1% |
| 2008 | -- | $38,500 -18.1% |
| 2007 | -- | $47,000 |
Find assessor info on the county website
Neighborhood: 75069
Nearby homes
- $548,7004 bd3 ba3k sqft416 Plumwood Way, Fairview, TX 75069Off Market
- $521,9004 bd3 ba2.4k sqft412 Plumwood Way, Fairview, TX 75069Off Market
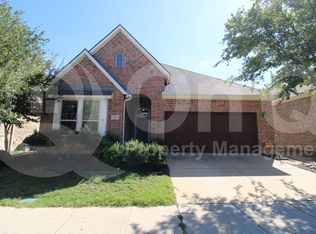
- $540,5003 bd3 ba2.8k sqft418 Plumwood Way, Fairview, TX 75069Off Market
- $522,7003 bd3 ba2.3k sqft410 Plumwood Way, Fairview, TX 75069Off Market
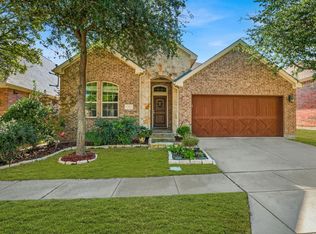
- $532,7004 bd4 ba2.9k sqft420 Plumwood Way, Fairview, TX 75069Off Market
- $517,0004 bd3 ba2.4k sqft408 Plumwood Way, Fairview, TX 75069Off Market
- $513,2004 bd3 ba2.4k sqft415 Plumwood Way, Fairview, TX 75069Off Market
- $549,0003 bd3 ba2.4k sqft413 Plumwood Way, Fairview, TX 75069Off Market
Nearby schools
GreatSchools rating
- 6/10Jesse McGowen Elementary SchoolGrades: K-5Distance: 2.3 mi
- 9/10Faubion Middle SchoolGrades: 6-8Distance: 4.5 mi
- 7/10McKinney High SchoolGrades: 9-12Distance: 3.3 mi
Schools provided by the listing agent
- Elementary: Mcneil
- Middle: Evans
- High: Mckinney
- District: McKinney ISD
Source: NTREIS. This data may not be complete. We recommend contacting the local school district to confirm school assignments for this home.
Get a cash offer in 3 minutes
Find out how much your home could sell for in as little as 3 minutes with a no-obligation cash offer.
Estimated market value
$494,500
Get a cash offer in 3 minutes
Find out how much your home could sell for in as little as 3 minutes with a no-obligation cash offer.
Estimated market value
$494,500
- Texas
- Collin County
- Fairview
- 75069
- 414 Plumwood Way
Nearby cities
Nearby zip codes
Other Fairview Topics
