Skip main navigation
Sold
  • Price Unknown

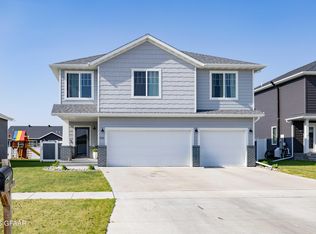
    414 Plymouth Ln, Grand Forks, ND 58201

    4beds
    3,006sqft
    Residential, Single Family Residence
    Built in 2021
    7,405 Square Feet Lot
    $514,500 Zestimate®
    $--/sqft
    $3,511 Estimated rent

    Home value

    $514,500

    $489,000 - $540,000

    $3,511/mo

    Zestimate® history
    Loading
    Loading...

    Owner options

    List your home for rent

    $3,511/mo

    Rent Zestimate®

    Find your next renter with Zillow Rental Manager. Plus, with online applications, you can quickly screen prospective tenants – for free.

    Learn more

    $3,511/mo

    Rent Zestimate®

    Refinance and save

    Refinancing to a lower rate could help reduce your monthly payments and save thousands over the life of the loan.

    See today's rates

    Explore your selling options

    Work with a Zillow partner agent

    Leverage their expertise and Zillow's premium Showcase listings to get your home seen by more buyers.

    Get started

    List with your own agent

    Get your home in front of millions of buyers by listing it on Zillow.

    Learn how to do it

    Sell it yourself

    Take full control of how buyers see your home on Zillow by listing For Sale by Owner (FSBO).

    List your home

    What's special

    Check out this fabulous home! Special assessments reduced by approximately $17,000 or 48% of the original assessments. 4 bed, 4 bath home with 3-car attached/heated garage. Open floor plan, close to bike paths, parks, and schools. Will include in-ground basketball goal with 5/8'' glass backboard with acceptable offer.

    Zillow last checked:

    Listing updated:

    Listed by:

    Katie Marcotte,

    Berkshire Hathaway Homeservices Family Rea

    Bought with:

    Katie Marcotte, 8436

    Berkshire Hathaway Homeservices Family Rea

    Source: GFBMLS,MLS#: 24-556MLS Logo

    Facts & features

    Interior

    Bedrooms & bathrooms
    • Bedrooms: 4
    • Bathrooms: 4
    • Full bathrooms: 3
    • 1/2 bathrooms: 1
    Bedroom
    • Description: master bed/bathroom combo
    • Level: Second
    Bedroom
    • Level: Second
    Bedroom
    • Level: Second
    Bedroom
    • Level: Basement
    Bathroom
    • Description: half bath off of garage into kitchen
    • Level: First
    Bathroom
    • Level: Second
    Bathroom
    • Level: Second
    Bathroom
    • Level: Basement
    Dining room
    • Description: patio door to back yard
    • Level: First
    Family room
    • Level: Basement
    Kitchen
    • Level: First
    Laundry
    • Level: Second
    Living room
    • Level: First
    Office
    • Level: Second
    Utility room
    • Level: Basement
    Heating
    • Has Heating (Unspecified Type)
    Features
    • Windows: Window Treatments
    • Number of fireplaces: 1
    Interior area
    • Total structure area: 3,006
    • Total interior livable area: 3,006 sqft
    • Finished area above ground: 2,088

    Property

    Parking
    • Total spaces: 4
    • Parking features: Garage Door Opener
    • Attached garage spaces: 4
    Features
    • Patio & porch: Patio
    • Fencing: Fenced,Vinyl
    Lot
    • Size: 7,405 Square Feet
    • Dimensions: 56 x 130
    Details
    • Parcel number: 44137900035000
    • Zoning: R-1
    • Zoning description: Single Family

    Construction

    Type & style
    • Home type: SingleFamily
    • Property subtype: Residential, Single Family Residence
    Materials
    • Vinyl Siding
    • Foundation: Concrete Perimeter
    Condition
    • Year built: 2021

    Utilities & green energy

    • Utilities for property: Air

    Community & HOA

    Location
    • Region: Grand Forks

    Financial & listing details

    • Tax assessed value: $335,000
    • Annual tax amount: $4,314
    • Date on market: 4/5/2024

    Price history

    DateEventPrice
    8/12/2024Sold--
    Source: GFBMLS #24-556 Report a problem
    7/10/2024Contingent$493,000$164/sqft
    Source: GFBMLS #24-556 Report a problem
    6/25/2024Price change$493,000-1%$164/sqft
    Source: GFBMLS #24-556 Report a problem
    5/16/2024Price change$498,000-0.2%$166/sqft
    Source: GFBMLS #24-556 Report a problem
    4/25/2024Price change$499,000-0.2%$166/sqft
    Source: GFBMLS #24-556 Report a problem
    4/5/2024Listed for sale$499,900+8%$166/sqft
    Source: GFBMLS #24-556 Report a problem
    11/29/2022Sold--
    Source: GFBMLS #22-267 Report a problem
    11/11/2022Price change$462,708+4.3%$154/sqft
    Source: Thomsen Homes Report a problem
    10/5/2022Price change$443,760-2.2%$148/sqft
    Source: GFBMLS #22-267 Report a problem
    9/10/2022Price change$453,760-1%$151/sqft
    Source: GFBMLS #22-267 Report a problem
    7/12/2022Price change$458,369+0.8%$152/sqft
    Source: GFBMLS #22-267 Report a problem
    5/24/2022Price change$454,869+0.6%$151/sqft
    Source: GFBMLS #22-267 Report a problem
    4/27/2022Price change$452,269+1.9%$150/sqft
    Source: GFBMLS #22-267 Report a problem
    3/25/2022Price change$443,669+2.8%$148/sqft
    Source: GFBMLS #22-267 Report a problem
    3/3/2022Listed for sale$431,751$144/sqft
    Source: GFBMLS #22-267 Report a problem

    Public tax history

    YearProperty taxesTax assessment
    2024$6,424 +6.1%$167,500 +23.2%
    2023$6,054 -25.1%$136,000 -30.1%
    2022$8,078 +1224.2%$194,600 +1188.7%
    2021$610 +18.6%$15,100 +10.2%
    2020$514 $13,700
    Find assessor info on the county website

    Neighborhood: 58201

    Nearby schools

    GreatSchools rating
    Schools provided by the listing agent
    • Elementary: Discovery
    • Middle: Schroeder
    • High: Red River

    Source: GFBMLS. This data may not be complete. We recommend contacting the local school district to confirm school assignments for this home.

    Sell for more on Zillow
    Get a Zillow Showcase℠ listing at no additional cost and you could sell for .
    $514,500
    2% more
    +$10,290
    With Zillow Showcase(estimated)
    $524,790