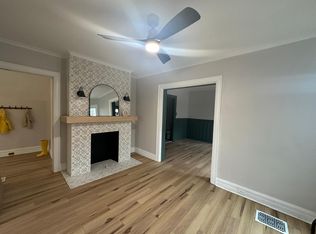
Welcome to this one-of-a-kind 1,800 sq. ft. upper unit rental located on highly sought-after Potomac Avenue, just steps from the heart of Elmwood Village.
This spacious two-level unit offers 3 bedrooms, 2 full bathrooms, plus multiple flexible living spaces. The main level features two bedrooms, a huge living room, formal dining room with beautiful original woodwork, hardwood floors, a full bathroom, large eat-in kitchen, and private front porch.
Upstairs, you'll find a private primary suite complete with its own en-suite full bathroom, walk-in closet, A/C, built-in bookshelves, office space, and an additional bonus room perfect for a home office, playroom, workout space, or potential 4th bedroom.
Additional features include in-unit laundry, off-street parking, and a huge backyard all rare finds in this location.
Available immediately!
Monthly Rent: $2,325 + utilities
Lease Term: 1-year lease
Due at Signing: First month's rent + security deposit
Owner Pays: Water, garbage removal & snow removal
Minimum Credit Score: 640
Application Required: Completed rental application
Credit: Basic credit check required
Income Verification
No Smoking
Monthly Rent: $2,325 + utilities
Lease Term: 1-year lease
Due at Signing: First month's rent + security deposit
Owner Pays: Water, garbage removal & snow removal
Minimum Credit Score: 640
Application Required: Completed rental application
Credit: Basic credit check required
Income Verification
No Smoking
Apartment for rent
Accepts Zillow applications
$2,325/moFees may apply
414 Potomac Ave Floor 2, Buffalo, NY 14213
3beds
1,800sqft
Price may not include required fees and charges. Price shown reflects the lease term provided. Learn more|
Apartment
Available Tue Sep 1 2026
Small dogs OK
Air conditioner, wall unit
In unit laundry
Off street parking
Forced air
What's special
Office spaceOff-street parkingAdditional bonus roomMultiple flexible living spacesWalk-in closetBuilt-in bookshelvesSpacious two-level unit
- 3 days |
- -- |
- -- |
Zillow last checked:
Listing updated:
Travel times
Facts & features
Interior
Bedrooms & bathrooms
- Bedrooms: 3
- Bathrooms: 2
- Full bathrooms: 2
Heating
- Forced Air
Cooling
- Air Conditioner, Wall Unit
Appliances
- Included: Dishwasher, Dryer, Oven, Refrigerator, Washer
- Laundry: In Unit
Features
- Flooring: Carpet, Hardwood, Tile
Interior area
- Total interior livable area: 1,800 sqft
Property
Parking
- Parking features: Off Street
- Details: Contact manager
Features
- Patio & porch: Patio
Construction
Type & style
- Home type: Apartment
- Property subtype: Apartment
Utilities & green energy
- Utilities for property: Garbage, Water
Building
Management
- Pets allowed: Yes
Community & HOA
HOA
- Amenities included: Parking
Location
- Region: Buffalo
Financial & listing details
- Lease term: 1 Year
Nearby apartments for rent


Price history
| Date | Event | Price |
|---|---|---|
| 8/24/2026 | Listed for rent | $2,325$1/sqft |
Source: Zillow Rentals Report a problem | ||
Neighborhood: Forest
Nearby schools
GreatSchools rating
- 2/10International SchoolGrades: PK-8Distance: 0.4 mi
- 4/10Buffalo Academy For The Visual And Perform ArtsGrades: 5-12Distance: 1.4 mi
- 1/10Frank A Sedita School 30Grades: PK-8Distance: 1 mi