Welcome to 414 Providence Street, a spacious and versatile home offering an impressive 8-bedroom layout with plenty of room for everyone. Recent major improvements provide added peace of mind, including a remodeled first floor unit with updated kitchen and bathroom, (2) updated bathrooms on the 2nd and 3rd floors, newer roof, siding, updated electrical system, and three new heating systems. The property also offers ample off-street parking, a detached one-car garage, and a private backyard—features that are increasingly hard to find. With its generous living space and numerous recent updates, this property presents an excellent opportunity for an owner-occupant, extended household, or investor. Conveniently located near local amenities, shopping, dining, schools, and major roadways, 414 Providence Street is ready for its next chapter. Come see the possibilities this unique property has to offer! One or more photos have been digitally decluttered. Digital editing was limited to the removal of movable personal property, furniture and/or clutter. No permanent structural features or property conditions were altered.
For sale
$560,000
414 Providence St, Woonsocket, RI 02895
8beds
3,234sqft
Multi Family
Built in 1926
-- sqft lot
$556,900 Zestimate®
$173/sqft
$-- HOA
What's special
Ample off-street parkingPrivate backyardDetached one-car garageUpdated bathroomsUpdated kitchenGenerous living spaceNewer roof
- 5 days
- 516
- 62
Likely to sell faster than
Zillow last checked:
Listing updated:
Listed by:
David Dunne 401-473-5299,
Flagship Real Estate Advisors,
David Dunne 401-473-5299,
Flagship Real Estate Advisors
Source: StateWide MLS RI,MLS#: 1423436
Facts & features
Interior
Bedrooms & bathrooms
- Bedrooms: 8
- Bathrooms: 3
- Full bathrooms: 3
Bathroom
- Features: Bath w Tub & Shower
Heating
- Electric, Natural Gas, Baseboard, Steam
Cooling
- None
Appliances
- Included: Dishwasher, Refrigerator, Gas Water Heater
- Laundry: In Building
Features
- Wall (Plaster), Plumbing (Mixed), Insulation (Unknown)
- Flooring: Hardwood, Vinyl
- Windows: Insulated Windows
- Basement: Full,Interior and Exterior,Unfinished,Laundry,Storage Space
- Has fireplace: No
- Fireplace features: None
Interior area
- Total structure area: 3,234
- Total interior livable area: 3,234 sqft
Video & virtual tour
Property
Parking
- Total spaces: 5
- Parking features: Detached, Driveway
- Garage spaces: 1
- Has uncovered spaces: Yes
Features
- Stories: 3
- Patio & porch: Porch
Lot
- Size: 5,614 Square Feet
- Features: Sidewalks
Details
- Foundation area: 1176
- Parcel number: WOONM11IL232U30
- Zoning: R3
Construction
Type & style
- Home type: MultiFamily
- Property subtype: Multi Family
- Attached to another structure: Yes
Materials
- Plaster, Vinyl Siding
- Foundation: Concrete Perimeter
Condition
- New construction: No
- Year built: 1926
Utilities & green energy
- Electric: 100 Amp Service, Circuit Breakers
- Utilities for property: Sewer Connected, Water Connected
Community & HOA
Community
- Features: Near Public Transport, Commuter Bus, Highway Access, Public School, Recreational Facilities, Restaurants, Schools, Near Shopping
- Subdivision: Globe
HOA
- Has HOA: No
Location
- Region: Woonsocket
Financial & listing details
- Price per square foot: $173/sqft
- Tax assessed value: $299,300
- Annual tax amount: $6,500
- Date on market: 9/24/2026
- Total actual rent: 2700
- Tenant pays: Heat
Estimated market value
$556,900
$529,000 - $585,000
$1,804/mo
Price history
| Date | Event | Price |
|---|---|---|
| 9/24/2026 | Listed for sale | $560,000+96.5%$173/sqft |
Source:  StateWide MLS RI #1423436 Report a problem StateWide MLS RI #1423436 Report a problem | ||
| 6/23/2022 | Sold | $285,000-8.1%$88/sqft |
Source: Public Record Report a problem | ||
| 6/21/2005 | Sold | $310,000+19.2%$96/sqft |
Source: Public Record Report a problem | ||
| 9/24/2003 | Sold | $260,000+116.7%$80/sqft |
Source: Public Record Report a problem | ||
| 9/13/2001 | Sold | $120,000$37/sqft |
Source: Public Record Report a problem | ||
Public tax history
| Year | Property taxes | Tax assessment |
|---|---|---|
| 2025 | $4,352 | $299,300 |
| 2024 | $4,352 +4% | $299,300 |
| 2023 | $4,184 | $299,300 |
| 2022 | $4,184 +8.9% | $299,300 +85% |
| 2021 | $3,843 -1% | $161,800 |
| 2020 | $3,883 -0.3% | $161,800 |
| 2018 | $3,896 -11.9% | $161,800 +10.1% |
| 2017 | $4,422 -5.5% | $146,900 |
| 2016 | $4,677 -13% | $146,900 |
| 2015 | $5,374 +4.3% | $146,900 +2.5% |
| 2014 | $5,150 +4% | $143,300 |
| 2013 | $4,952 +7.1% | $143,300 +900% |
| 2012 | $4,623 +11.8% | $14,330 -91.3% |
| 2011 | $4,136 +6.2% | $164,800 |
| 2010 | $3,894 +5.7% | $164,800 |
| 2009 | $3,685 -4.5% | $164,800 -43.5% |
| 2008 | $3,858 +6.7% | $291,600 |
| 2006 | $3,616 -0.4% | $291,600 +91.5% |
| 2004 | $3,632 | $152,300 |
Find assessor info on the county website
Monthly payment
Est. payment
Payment breakdown
Explore the cost of this home by adjusting the details. Changes won't be saved.Climate risks
Neighborhood: Globe District
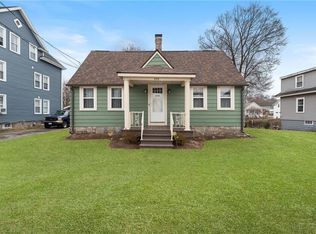
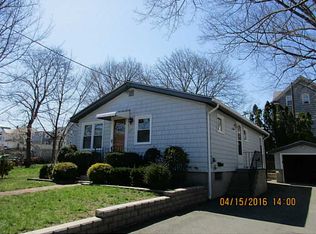
Similar homes
- $550,0006 bd2 ba2.2k sqft628 Cumberland Hill Rd, Woonsocket, RI 02895For Sale

 MLS ID #1424709, April Holland, Keller Williams Leading Edge. StateWide MLS RI
 - $599,9996 bd4 ba3.7k sqft1041 Park Ave, North Smithfield, RI 02896For Sale By Owner

- $599,0006 bd3 ba3.1k sqft124 Lincoln St, Woonsocket, RI 02895For Sale
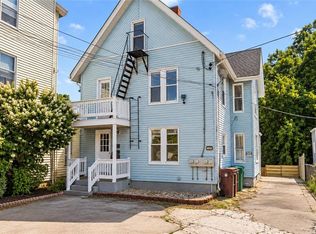 MLS ID #1422736, Kimberly Marion, Engel & Volkers Oceanside. StateWide MLS RI
 - $619,5005 bd3 ba3.3k sqft474 S Main St, Woonsocket, RI 02895For Sale
 MLS ID #1421810, Stewart Amas, Century 21 Limitless. StateWide MLS RI
 - $499,9006 bd3 ba3.4k sqft120 East St, Woonsocket, RI 02895For SaleMLS ID #1423857, Melanie Ruiz, Keller Williams Leading Edge. StateWide MLS RI
- $650,0009 bd3 ba3.2k sqft37 Ross St, Woonsocket, RI 02895For SaleMLS ID #1422522, Paula Decubellis, JPAR Prime Real Estate. StateWide MLS RI
- $615,0009 bd4 ba3.9k sqft29 Hamlet Ave, Woonsocket, RI 02895For SaleMLS ID #1422798, Amanda Ferrara, RE/MAX River's Edge. StateWide MLS RI
- $489,0006 bd3 ba2.5k sqft201 High St, Woonsocket, RI 02895For SaleMLS ID #1423520, Karen Moreau, REMAX Revolution. StateWide MLS RI
- $545,0006 bd3 ba2.6k sqft444 Carrington Ave, Woonsocket, RI 02895For SaleMLS ID #1420961, Linda Delach, Boucher Real Estate. StateWide MLS RI
- $649,9008 bd4 ba3k sqft167 2nd Ave, Woonsocket, RI 02895For SaleMLS ID #1417981, Kyle Seyboth, Century 21 Limitless. StateWide MLS RI
- $566,1008 bd4 ba3.1k sqft420 Rathbun St, Woonsocket, RI 02895For SaleMLS ID #1416193, Talib Hussain, Keller Williams Realty. StateWide MLS RI
- $599,9998 bd4 ba4.7k sqft346 Carrington Ave, Woonsocket, RI 02895For SaleMLS ID #1404951, John Zadroga, eXp Realty. StateWide MLS RI
- $589,0005 bd3 ba2.8k sqft70 Woodland Rd, Woonsocket, RI 02895For SaleMLS ID #1410754, Hermano Pereira, J. Christopher Real Estate Grp. StateWide MLS RI
- $674,9005 bd5 ba3.6k sqft100 Spring Water Dr, Woonsocket, RI 02895For SaleMLS ID #1424139, The DiSpirito Team, Engel & Volkers Oceanside. StateWide MLS RI
- $499,8006 bd2 ba2.5k sqft410 Carrington Ave, Woonsocket, RI 02895For SaleMLS ID #1371880, Bryan Chase, REMAX Revolution. StateWide MLS RI
- $684,90010 bd3 ba3.9k sqft538 Wood Ave, Woonsocket, RI 02895For SaleMLS ID #1422806, The Modern Collective Group, Compass. StateWide MLS RI
- $599,9009 bd3 ba3.5k sqft612 Rathbun St, Blackstone, MA 01504For SaleMLS ID #1412342, The DiSpirito Team, Engel & Volkers Oceanside. StateWide MLS RI
- $449,8005 bd2 ba2k sqft55 Rebekah St, Woonsocket, RI 02895For SaleMLS ID #1420020, Riley White, Keller Williams Leading Edge. StateWide MLS RI
