*BRAND NEW PHASE!!* Welcome to Sycamore Crossing - Custom New Construction community in the heart of Oxford Borough. The new Model has been completed featuring a beautiful oak tread staircase and tiled Primary Bath Shower. This fantastic community is the best value in the area...SAI Custom Builder uses standard high-end finishes in these fully customizable Single Family Homes! The options for your home are limitless and our team is happy to help you custom design your new home to fit your lifestyle. you can choose 1, 2, or 2 story floor plans totaling up to as much as 3,600 square feet, and from 1-5 bedrooms with an optional First Floor Master Suite. High-End Finishes include Granite/Quartz Countertops and Stainless Steel Appliances, double-hung windows and high-end LVP flooring throughout the First Floor. These homes have Full Basements and 2-Car Garages as well. **Take advantage of the special financing available through the builders lender. Offering 3% down, and no PMI, saving your buyer $300+- per month in their payment!** Rarely does such an amazing opportunity present itself! Floor plans, photos and elevations shown may not coincide with the actual model.
Sold for $594,590
$594,590
414 Radcliffe Ct, Oxford, PA 19363
3beds
2,550sqft
Single Family Residence
Built in 2025
8,712 Square Feet Lot
$607,900 Zestimate®
$233/sqft
$3,665 Estimated rent
Home value
$607,900
$571,000 - $644,000
$3,665/mo
Zestimate® history
Owner options
List your home for rent
$3,665/mo
Rent Zestimate®
Find your next renter with Zillow Rental Manager. Plus, with online applications, you can quickly screen prospective tenants – for free.
$3,665/mo
Rent Zestimate®
Refinance and save
$4,263/mo
Est. payment
Refinancing to a lower rate could help reduce your monthly payments and save thousands over the life of the loan.
$4,263/mo
Est. payment
Explore your selling options
Work with a Zillow partner agent
Leverage their expertise and Zillow's premium Showcase listings to get your home seen by more buyers.
Get startedList with your own agent
Get your home in front of millions of buyers by listing it on Zillow.
Learn how to do itSell it yourself
Take full control of how buyers see your home on Zillow by listing For Sale by Owner (FSBO).
List your homeWhat's special
Zillow last checked:
Listing updated:
Listed by:
Rory Burkhart 484-588-5000,
EXP Realty, LLC,
Listing Team: The Rory Burkhart Team
Bought with:
Rory Burkhart, RS-0017589
EXP Realty, LLC
Source: Bright MLS,MLS#: PACT2104710
Facts & features
Interior
Bedrooms & bathrooms
- Bedrooms: 3
- Bathrooms: 3
- Full bathrooms: 2
- 1/2 bathrooms: 1
- Main level bathrooms: 3
- Main level bedrooms: 3
Rooms
- Room types: Living Room, Dining Room, Primary Bedroom, Bedroom 2, Bedroom 3, Kitchen, Basement, Foyer, Laundry, Primary Bathroom, Full Bath, Half Bath
Primary bedroom
- Level: Main
- Area: 238 Square Feet
- Dimensions: 14 X 17
Bedroom 2
- Level: Main
- Area: 143 Square Feet
- Dimensions: 11 X 13
Bedroom 3
- Level: Main
- Area: 132 Square Feet
- Dimensions: 11 X 12
Primary bathroom
- Level: Main
Basement
- Level: Lower
Dining room
- Level: Main
- Area: 180 Square Feet
- Dimensions: 10 X 18
Foyer
- Level: Main
Other
- Level: Main
Half bath
- Level: Main
Kitchen
- Level: Main
- Area: 180 Square Feet
- Dimensions: 12 X 15
Laundry
- Level: Main
Living room
- Level: Main
- Area: 336 Square Feet
- Dimensions: 16 X 21
Mud room
- Level: Main
Heating
- Forced Air, Natural Gas
Cooling
- Central Air, Electric
Appliances
- Included: Built-In Range, Dishwasher, Stainless Steel Appliance(s), Gas Water Heater
- Laundry: Main Level, Laundry Room, Mud Room
Features
- Combination Kitchen/Dining, Combination Dining/Living, Dining Area, Entry Level Bedroom, Family Room Off Kitchen, Open Floorplan, Kitchen - Gourmet, Kitchen Island, Kitchen - Table Space, Pantry, Bathroom - Stall Shower, Soaking Tub, Bathroom - Tub Shower, Walk-In Closet(s), Dry Wall
- Flooring: Carpet, Hardwood, Tile/Brick, Other, Wood
- Basement: Full,Unfinished
- Number of fireplaces: 1
Interior area
- Total structure area: 2,550
- Total interior livable area: 2,550 sqft
- Finished area above ground: 2,550
Property
Parking
- Total spaces: 4
- Parking features: Inside Entrance, Garage Faces Front, Attached, Driveway
- Attached garage spaces: 2
- Uncovered spaces: 2
Accessibility
- Accessibility features: None
Features
- Levels: One
- Stories: 1
- Patio & porch: Porch
- Pool features: None
Lot
- Size: 8,712 Square Feet
Details
- Additional structures: Above Grade
- Parcel number: NO TAX RECORD
- Zoning: RES
- Special conditions: Standard
Construction
Type & style
- Home type: SingleFamily
- Architectural style: Traditional
- Property subtype: Single Family Residence
Materials
- Mixed
- Foundation: Concrete Perimeter, Permanent
- Roof: Pitched,Shingle
Condition
- Excellent
- New construction: Yes
- Year built: 2025
Details
- Builder model: Magnolia
- Builder name: SAI Builders
Utilities & green energy
- Sewer: Public Sewer
- Water: Public
Community & HOA
Community
- Subdivision: Sycamore Crossing
HOA
- Has HOA: Yes
- HOA fee: $275 annually
Location
- Region: Oxford
- Municipality: OXFORD BORO
Financial & listing details
- Price per square foot: $233/sqft
- Tax assessed value: $17,600
- Annual tax amount: $1,023
- Date on market: 7/23/2025
- Listing agreement: Exclusive Right To Sell
- Listing terms: Cash,Conventional,FHA,VA Loan
- Ownership: Fee Simple
Price history
| Date | Event | Price |
|---|---|---|
| 4/15/2026 | Sold | $594,590+9.3%$233/sqft |
Source:  Bright MLS #PACT2104710 Report a problem Bright MLS #PACT2104710 Report a problem | ||
| 7/23/2025 | Pending sale | $544,000$213/sqft |
Source: Bright MLS #PACT2104710 Report a problem | ||
Public tax history
| Year | Property taxes | Tax assessment |
|---|---|---|
| 2026 | $1,023 +4.2% | $17,600 |
| 2025 | $982 +1.4% | $17,600 |
| 2024 | $969 +4.6% | $17,600 |
| 2023 | $926 +2.8% | $17,600 |
| 2022 | $901 | $17,600 |
Find assessor info on the county website
Neighborhood: 19363
Nearby homes
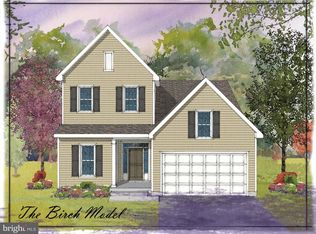
- $598,6674 bd3 ba2.4k sqft412 Radcliffe Ct, Oxford, PA 19363Sold
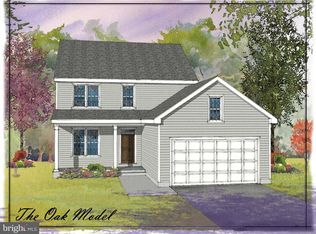
- $545,1194 bd3 ba2.3k sqft416 Radcliffe Ct, Oxford, PA 19363Sold
- $545,1194 bd3 ba2.3k sqft416 Radcliffe Ct, Oxford, PA 19363Sold
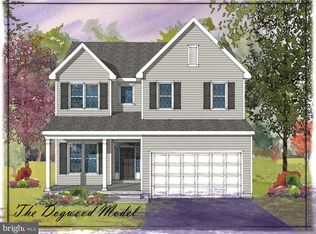
- $489,0003 bd3 ba2k sqft410 Radcliffe Ct, Oxford, PA 19363Sold
- $514,0004 bd3 ba2.3k sqft11010610 Radcliffe Ct, Oxford, PA 19363New Construction
- $554,0003 bd3 ba2.5k sqft11010710 Radcliffe Ct, Oxford, PA 19363New Construction
- $523,8414 bd3 ba2.5k sqft418 Radcliffe Ct, Oxford, PA 19363Sold
- $469,0003 bd3 ba1.5k sqft271 Beaumont Dr, Oxford, PA 19363Sold
Nearby schools
GreatSchools rating
- NAJordan Bank SchoolGrades: KDistance: 1.1 mi
- 5/10Penn's Grove SchoolGrades: 7-8Distance: 1.1 mi
- 7/10Oxford Area High SchoolGrades: 9-12Distance: 1.9 mi
Schools provided by the listing agent
- District: Oxford Area
Source: Bright MLS. This data may not be complete. We recommend contacting the local school district to confirm school assignments for this home.
Get a cash offer in 3 minutes
Find out how much your home could sell for in as little as 3 minutes with a no-obligation cash offer.
Estimated market value
$607,900
Get a cash offer in 3 minutes
Find out how much your home could sell for in as little as 3 minutes with a no-obligation cash offer.
Estimated market value
$607,900
- Pennsylvania
- Chester County
- Oxford
- 19363
- 414 Radcliffe Ct
