Skip main navigation
Pending
  • $169,900

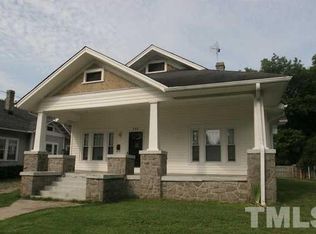
    414 Raleigh St, Oxford, NC 27565

    5beds
    2,065sqft
    : 
    $1,087/mo
    Get pre-qualified
    Single Family Residence
    Built in 1932
    0.71 Acres Lot
    $160,400 Zestimate®
    $82/sqft
    $-- HOA

    What's special

    Screened porchSpacious layout
    Investor Special! Great opportunity for investors, flippers, or buyers looking to build sweat equity. This 5-bedroom, 2-bath home offers approximately 2,065 heated square feet, plus attic, screened porch, deck, and patio. Tons of potential with a spacious layout and room to add value. Sold AS-IS—bring your vision and make it shine!
    56 days
    |
    86
    |
    5
    |

    Zillow last checked:

    Listing updated:

    Listed by:

    DANIELLE FURRELL,

    REDFIN CORP.

    Source: LPRMLS,MLS#: 764946MLS LogoOriginating MLS: Longleaf Pine Realtors

      Facts & features

      Interior

      Bedrooms & bathrooms
      • Bedrooms: 5
      • Bathrooms: 2
      • Full bathrooms: 2
      Heating
      • Central, Electric, Forced Air, Gas
      Appliances
      • Included: Electric Water Heater, Free-Standing Electric Range, Plumbed For Ice Maker, Range Hood
      • Laundry: Main Level
      Features
      • Breakfast Bar, Bathtub, Ceiling Fan(s), Dining Area, Separate/Formal Dining Room, Eat-in Kitchen, Separate/Formal Living Room, Primary Downstairs, Pantry, Shower Only, Separate Shower, Sun Room
      • Flooring: Hardwood, Vinyl, Carpet
      • Basement: Full
      • Number of fireplaces: 3
      • Fireplace features: Bedroom, Family Room, Living Room, Dining Room
      Interior area
      • Total interior livable area: 2,065 sqft

      Property

      Parking
      • Total spaces: 1
      • Parking features: Carport
      • Carport spaces: 1
      Features
      • Levels: One and One Half
      • Patio & porch: Covered, Front Porch, Porch
      • Exterior features: Porch
      Lot
      • Size: 0.71 Acres
      • Features: Level, Wooded
      • Topography: Level
      • Residential vegetation: Wooded
      Details
      • Parcel number: 192318219100
      • Special conditions: Standard

      Construction

      Type & style
      • Home type: SingleFamily
      • Architectural style: One and One Half Story
      • Property subtype: Single Family Residence
      Materials
      • Brick
      Condition
      • New construction: No
      • Year built: 1932

      Utilities & green energy

      • Sewer: Public Sewer
      • Water: Public

      Community & HOA

      Community
      • Subdivision: None
      HOA
      • Has HOA: No
      Location
      • Region: Oxford

      Financial & listing details

      • Price per square foot: $82/sqft
      • Tax assessed value: $270,147
      • Annual tax amount: $3,210
      • Date on market: 6/25/2026
      • Cumulative days on market: 56 days
      • Listing terms: Cash,Conventional,FHA,VA Loan
      • Inclusions: n/a
      • Exclusions: n/a
      • Ownership: More than a year

        Estimated market value

        $160,400

        $151,000 - $168,000

        $1,880/mo

        Price history

        DateEventPrice
        7/22/2026Pending sale$169,900$82/sqft
        Source: LPRMLS #764946 Report a problem
        6/25/2026Listed for sale$169,900$82/sqft
        Source: LPRMLS #764946 Report a problem
        5/31/2026Listing removed$169,900$82/sqft
        Source: Doorify MLS #10153540 Report a problem
        5/26/2026Price change$169,900-2.9%$82/sqft
        Source: Doorify MLS #10153540 Report a problem
        4/9/2026Price change$174,900-7.9%$85/sqft
        Source: Doorify MLS #10153540 Report a problem
        3/30/2026Price change$189,900-5%$92/sqft
        Source: Doorify MLS #10153540 Report a problem
        3/18/2026Listed for sale$199,900+53.8%$97/sqft
        Source: Doorify MLS #10153540 Report a problem
        10/6/2017Sold$130,000-7.1%$63/sqft
        Source: Doorify MLS #2120377 Report a problem
        9/2/2017Price change$139,900-6.7%$68/sqft
        Source: CENTURY 21 Hancock Properties, Inc. #2120377 Report a problem
        4/19/2017Listed for sale$149,900$73/sqft
        Source: Visual Tour #2120377 Report a problem

        Public tax history

        YearProperty taxesTax assessment
        2025$3,210 +0.1%$270,147
        2024$3,208 +40.1%$270,147 +77.4%
        2023$2,290 +0.5%$152,293
        2022$2,279 +0.2%$152,293
        2021$2,274 $152,293
        2020$2,274 $152,293
        2019$2,274 $152,293
        2018$2,274 +12.4%$152,293 +15.6%
        2016$2,023 $131,750
        2015$2,023 +3.6%$131,750
        2014$1,952 $131,750
        2013$1,952 $131,750
        2012-- $131,750
        2011-- $131,750
        2010-- $131,750 +3.7%
        2009-- $127,003
        2008-- $127,003
        2007$959 $127,003
        Find assessor info on the county website

        Monthly payment

        Est. payment

        Payment breakdown

        Explore the cost of this home by adjusting the details. Changes won't be saved.
        All calculations are estimates and provided by Zillow, Inc. for informational purposes only. Actual amounts may vary.
        HOA fees may include property taxes on listings classified as Co-Ops. Contact the listing agent and/or owner for fee details.
        See how much you could borrow to make a competitive offer.

        Climate risks

        Neighborhood: 27565

        Getting around

        51 / 100
        Somewhat Walkable
        36 / 100
        Somewhat Bikeable

        Nearby schools

        GreatSchools rating
        Schools provided by the listing agent
        • Middle: Granville County
        • High: Granville County

        Source: LPRMLS. This data may not be complete. We recommend contacting the local school district to confirm school assignments for this home.

        A local agent can set up tours, give advice and negotiate with sellers.

        Browse local experts

        Similar homes