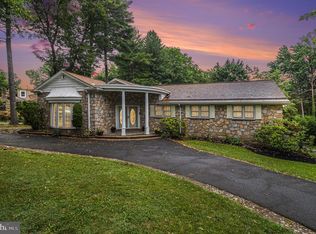
If you're looking for a truly unique home with endless character, your seach is over. Welcome to Heyghton, historic Wyncote country estate circa 1895, with tasteful updates that bring this Gilded Age mansion into the 21st century. Designed and built by internationally acclaimed architect Horace Trumbauer, situated on nearly 2 idyllic acres just minutes from Philadelphia. This incredible Shingle-Style Victorian is brimming with marvelous architectural details you'd never find in new construction: hand cut, locally quarried stone, wraparound porch with porte cochere, gambrels, turrets, copper roofs, palladian windows, and four fireplaces. This home is a font of artisan craftsmanship. Once on the property, you are greeted by a vestibule with paneled walls and original dentil trim. Open the doors, and the high ceilings and large, wrought iron staircase with dragon detailing give this home a very special feel. To the right is the parlor, with twin built-ins, crown molding, fireplace, and storage closet which currently houses AV equipment for the home's audio system. Across the hall, behind two immense pocket doors is the drawing room. Note the concentric quartersawn oak floors, original plaster detail-work, coved ceiling, and Italian marble fireplace with dragon mosaic motif. Connected to the drawing room is the dining room, where you will find more plaster-work, coved ceiling, quartersawn oak floors and pocket doors, set off by a beautifully delicate abalone chandelier. Connecting the dining room to the kitchen is a highly functional butler's pantry with endless storage, blue pearl granite counter and prep sink. The home's stone work has been incorporated into the renovated kitchen, which features a Sub Zero refrigerator, Kitchenaid dishwasher, and high-end Samsung dual-fuel double oven. There's a porcelain glazed cast iron sink, additional prep sink, and custom cabinets with under & above cabinet lighting. Moving through the kitchen brings you to the scullery with access outdoors, and even more cabinets and storage. The first floor also features a lovely powder room, more closets, and side entry to the home, along with a back servant's staircase with original hand carved newel post and banister. Upstairs, the first of the large bedrooms (currently serving as a studio) features a turret and fireplace. A second bedroom suite has a wall of closets, and a Jack and Jill bathroom. The first owner's suite is enveloped with light from the massive bow window, with a private bathroom, and a hall leading to an additional bedroom. Future owners may be interested in turning this bedroom into a sitting room, as it also features a turret and fireplace, and would make an excellent space to relax. The SECOND owner's suite has a sitting area, private bathroom, and a soaring, vaulted wood-beam ceiling in the bedroom area. On to the third floor, there are two more bedrooms and two more bathrooms, along with the billiard room. With seemingly endless space, this house would also make for marvelous multi-generational living. But you're not done yet. The basement also has a sizable living area, with kitchenette, mechanical room, storage room, and access to outside. Cancel your country club membership, because you have one in your backyard. The aforementioned swimming pool and hot tub, surrounded by lush, botanical landscaping will be the envy of all your friends. The expansive wraparound deck has been added with great care to ensure it blends seamlessly with the original construction of the home to add two additional levels of outdoor living. A wraparound bar is the entertaining star, with an additional kitchenette and powder room, so that guests need not enter the main house with wet feet. This astounding home makes life easier by being minutes from major highways and regional rail as well as shopping and dining. Why make compromises when you can have it all? 2023-08-16
This property is not currently displayed as for sale or rent on Zillow. This may be different from what's on other websites or public sources.