Skip main navigation
Closed
  • Listed by: Berkshire Hathaway HomeServices Select Properties • Sandie F LaMantia • Contact: 618-978-2384
    Bought with: RE/MAX Alliance
    $232,000

    414 Rebecca Ave, Collinsville, IL 62234

    4beds
    1,704sqft
    Single Family Residence
    Built in 1950
    7,000 Square Feet Lot
    $233,100 Zestimate®
    $136/sqft
    $1,872 Estimated rent

    Home value

    $233,100

    $210,000 - $259,000

    $1,872/mo

    Zestimate® history
    Loading
    Loading...

    Owner options

    List your home for rent

    $1,872/mo

    Rent Zestimate®

    Find your next renter with Zillow Rental Manager. Plus, with online applications, you can quickly screen prospective tenants – for free.

    Learn more

    $1,872/mo

    Rent Zestimate®

    Refinance and save

    $1,712/mo

    Est. payment

    Refinancing to a lower rate could help reduce your monthly payments and save thousands over the life of the loan.

    See today's rates

    $1,712/mo

    Est. payment

    Explore your selling options

    Work with a Zillow partner agent

    Leverage their expertise and Zillow's premium Showcase listings to get your home seen by more buyers.

    Get started

    List with your own agent

    Get your home in front of millions of buyers by listing it on Zillow.

    Learn how to do it

    Sell it yourself

    Take full control of how buyers see your home on Zillow by listing For Sale by Owner (FSBO).

    List your home

    What's special

    Classic curb appealHighly desirable primary bedroomOriginal hardwood floorsBeautifully updated two-story homePreserved hardwoodSpacious backyardUpdated eat-in kitchen
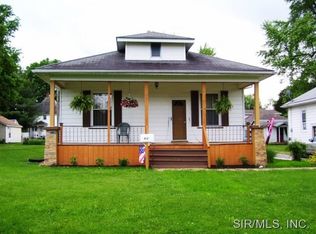
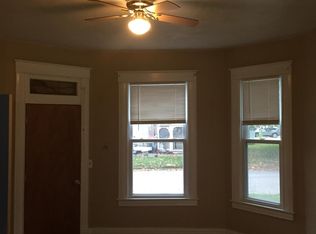
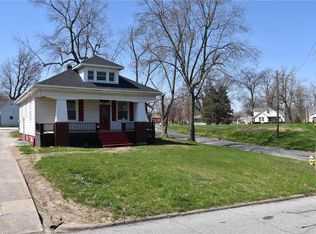
    Welcome to 414 Rebecca Ave in Collinsville, Illinois—a beautifully updated two-story home that blends timeless character with modern upgrades in a prime location just minutes from the interstate and an easy commute to St. Louis. This move-in-ready home has been freshly painted, offering a clean, modern feel from the moment you step inside. The inviting covered front porch provides classic curb appeal and a welcoming place to relax. Inside, the light-filled living room showcases original hardwood floors and seamless access to the rear patio and spacious backyard—perfect for entertaining or everyday living. The main level features a highly desirable primary bedroom and full bathroom, adding flexibility and convenience. The updated eat-in kitchen includes stainless steel appliances, granite countertops, and ample cabinet space, while the adjacent dining room or flex space offers customization to suit your lifestyle. A thoughtful blend of luxury vinyl plank flooring and preserved hardwood delivers both durability and timeless style. Upstairs, you’ll find three additional bedrooms and a full bathroom. Two bedrooms are equipped with efficient mini-split HVAC systems for personalized comfort, and one bedroom includes a dedicated laundry closet with both gas and electric dryer hookups—a rare and practical feature. Step outside to a spacious, white vinyl privacy-fenced backyard—ideal for pets, gatherings, or outdoor enjoyment. The detached two-car garage offers alley access and additional parking space for 1–2 vehicles. Located near the vibrant Uptown Collinsville district, this home provides convenient access to local restaurants, shopping, and community events, while remaining close to major highways for commuters.

    Zillow last checked:

    Listing updated:

    Listed by:

    Sandie F LaMantia 618-978-2384,

    Berkshire Hathaway HomeServices Select Properties

    Bought with:

    Jamie S Bettis, 475152540

    RE/MAX Alliance

    Source: MARIS,MLS#: 26023352MLS LogoOriginating MLS: Southwestern Illinois Board of REALTORS

    Facts & features

    Interior

    Bedrooms & bathrooms
    • Bedrooms: 4
    • Bathrooms: 2
    • Full bathrooms: 2
    • Main level bathrooms: 1
    • Main level bedrooms: 1
    Bedroom
    • Features: Floor Covering: Wood
    • Level: Main
    • Area: 195
    • Dimensions: 15x13
    Bedroom 2
    • Features: Floor Covering: Luxury Vinyl Plank
    • Level: Upper
    • Area: 168
    • Dimensions: 12x14
    Bedroom 3
    • Features: Floor Covering: Luxury Vinyl Plank
    • Level: Upper
    • Area: 165
    • Dimensions: 15x11
    Bedroom 4
    • Description: Laundry closet
    • Features: Floor Covering: Luxury Vinyl Plank
    • Level: Upper
    • Area: 165
    • Dimensions: 15x11
    Bathroom
    • Description: Tub/Shower combo
    • Features: Floor Covering: Luxury Vinyl Plank
    • Level: Main
    • Area: 40
    • Dimensions: 8x5
    Bathroom 2
    • Description: Tub/Shower combo, smart mirror
    • Features: Floor Covering: Luxury Vinyl Plank
    • Level: Upper
    • Area: 54
    • Dimensions: 9x6
    Dining room
    • Features: Floor Covering: Luxury Vinyl Plank
    • Level: Main
    • Area: 110
    • Dimensions: 11x10
    Kitchen
    • Features: Floor Covering: Luxury Vinyl Plank
    • Level: Main
    • Area: 165
    • Dimensions: 15x11
    Laundry
    • Description: Laundry closet with gas and electric hookups
    • Features: Floor Covering: Luxury Vinyl Plank
    • Level: Upper
    • Area: 24
    • Dimensions: 6x4
    Living room
    • Description: Access to rear porch
    • Features: Floor Covering: Wood
    • Level: Main
    • Area: 231
    • Dimensions: 21x11
    Heating
    • Forced Air, Natural Gas
    Cooling
    • Central Air, Other
    Appliances
    • Included: Dishwasher, Microwave, Electric Range, Refrigerator
    • Laundry: 2nd Floor, Gas Dryer Hookup, Laundry Closet, Washer Hookup
    Features
    • Flooring: Luxury Vinyl, Wood
    • Basement: Unfinished
    • Has fireplace: No
    Interior area
    • Total structure area: 1,704
    • Total interior livable area: 1,704 sqft
    • Finished area above ground: 1,704
    • Finished area below ground: 0

    Property

    Parking
    • Total spaces: 4
    • Parking features: Additional Parking, Alley Access, Garage, Garage Door Opener, Off Street, On Street
    • Garage spaces: 2
    • Has uncovered spaces: Yes
    Features
    • Levels: Two
    • Patio & porch: Covered, Front Porch, Patio, Rear Porch
    • Fencing: Back Yard,Privacy,Vinyl
    Lot
    • Size: 7,000 Square Feet
    • Dimensions: 50 x 140
    • Features: Back Yard, Front Yard, Rectangular Lot
    Details
    • Additional structures: Garage(s)
    • Parcel number: 132212709103003
    • Special conditions: Standard

    Construction

    Type & style
    • Home type: SingleFamily
    • Architectural style: Traditional
    • Property subtype: Single Family Residence
    Materials
    • Vinyl Siding
    • Roof: Architectural Shingle
    Condition
    • Year built: 1950

    Utilities & green energy

    • Electric: Ameren
    • Sewer: Public Sewer
    • Water: Public
    • Utilities for property: Cable Available, Electricity Connected, Natural Gas Connected, Sewer Connected, Water Connected

    Community & HOA

    Community
    • Subdivision: Park Place Sub
    HOA
    • Has HOA: No
    Location
    • Region: Collinsville

    Financial & listing details

    • Price per square foot: $136/sqft
    • Tax assessed value: $134,160
    • Date on market: 4/22/2026
    • Cumulative days on market: 8 days
    • Listing terms: Cash,Conventional,FHA,VA Loan
    • Ownership: Private
    • Electric utility on property: Yes

    Price history

    DateEventPrice
    5/15/2026Sold$232,000-2.3%$136/sqft
    Source: MARIS #26023352 Report a problem
    5/1/2026Pending sale$237,500$139/sqft
    Source: MARIS #26023352 Report a problem
    4/22/2026Listed for sale$237,500+21.8%$139/sqft
    Source: MARIS #26023352 Report a problem
    3/9/2023Sold$195,000$114/sqft
    Source: MARIS #23007069 Report a problem
    2/19/2023Pending sale$195,000$114/sqft
    Source: RE/MAX International Report a problem
    2/19/2023Contingent$195,000$114/sqft
    Source: MARIS #23007069 Report a problem
    2/13/2023Listed for sale$195,000+200%$114/sqft
    Source: MARIS #23007069 Report a problem
    7/26/2022Sold$65,000-13.2%$38/sqft
    Source: Public Record Report a problem
    7/3/2022Pending sale$74,900$44/sqft
    Source: MARIS #22034100 Report a problem
    6/29/2022Listed for sale$74,900$44/sqft
    Source: MARIS #22034100 Report a problem
    6/7/2022Pending sale$74,900$44/sqft
    Source: MARIS #22034100 Report a problem
    5/26/2022Listed for sale$74,900$44/sqft
    Source: MARIS #22034100 Report a problem

    Public tax history

    YearProperty taxesTax assessment
    2024-- $44,720 +8%
    2023$681 -66.9%$41,390 +11.4%
    2022$2,060 +127.4%$37,150 +6.4%
    2021$906 -1%$34,900 +4.8%
    2020$915 -0.8%$33,300 +3.5%
    2019$922 $32,160 +18.4%
    2018-- $27,160
    2017$1,175 +19.8%$27,160 +2%
    2016$981 $26,620 +2.7%
    2015$981 $25,930
    2014$981 $25,930
    2013$981 $25,930
    2012-- $25,930
    2011-- $25,930 -25.7%
    2010-- $34,880 +5.8%
    2009-- $32,970 +10.4%
    2007-- $29,860 +5.4%
    2005-- $28,330 +11%
    2004$1,333 -9.6%$25,530 +5.9%
    2003$1,475 +4.6%$24,110 +6.3%
    2002$1,410 $22,680 +5.6%
    2001-- $21,470 +14.1%
    2000$1,067 $18,820
    Find assessor info on the county website

    Neighborhood: 62234

    Nearby schools

    GreatSchools rating
    Schools provided by the listing agent
    • Elementary: Collinsville Dist 10
    • Middle: Collinsville Dist 10
    • High: Collinsville

    Source: MARIS. This data may not be complete. We recommend contacting the local school district to confirm school assignments for this home.

    Get a cash offer in 3 minutes
    Find out how much your home could sell for in as little as 3 minutes with a no-obligation cash offer.
    Estimated market value
    $233,100
    Get a cash offer in 3 minutes
    Find out how much your home could sell for in as little as 3 minutes with a no-obligation cash offer.
    Estimated market value
    $233,100