Skip main navigation
For sale
$1,100,000
4beds
2,967sqft

414 Rees Hill Rd SE, Salem, OR 97306

4beds
2,967sqft
Single family residence
Built in 2004
0.97 Acres
3 Attached garage spaces
$371 price/sqft

What's special

Viking rangePropane fireplaceHot tubFormal diningWine coolerGreat roomMurphy bed

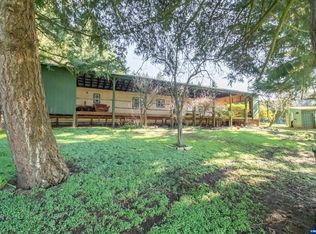
Custom-built estate on 3.12 peaceful acres with panoramic views of rolling hills, orchards, and farmland just minutes from South Salem. Chef's kitchen features walnut cabinetry, 12 ft granite island, Viking range, dual ovens, dual sinks, dual dishwashers, wine cooler, and ice maker. Great room, formal dining, theater room with projector, 92" ...

10 days
|
1,477
|
50
|
Source: WVMLS,MLS#: 843533MLS Logo
Travel times

Living Room

Kitchen

Primary Bedroom

Office

Media Room

Zillow last checked:

Listing updated:

Listed by:

GAVIN & JULIE WISSER Cell:503-881-7273,

Homestar Brokers,

JULIE WISSER,

Homestar Brokers

Source: WVMLS,MLS#: 843533MLS Logo

Facts & features

Interior

Bedrooms & bathrooms
  • Bedrooms: 4
  • Bathrooms: 4
  • Full bathrooms: 3
  • 1/2 bathrooms: 1
Dining room
  • Features: Area (Combination)
Heating
  • Natural Gas, Forced Air
Cooling
  • Central Air
Appliances
  • Included: Dishwasher, Disposal, Built-In Range, Gas Range, Gas Water Heater
Features
  • Den, Office, Rec Room
  • Flooring: Carpet, Wood
  • Has fireplace: Yes
  • Fireplace features: Family Room, Gas
Interior area
  • Total structure area: 2,967
  • Total interior livable area: 2,967 sqft
Video & virtual tour

Property

Parking
  • Total spaces: 3
  • Parking features: Attached
  • Attached garage spaces: 3
Features
  • Levels: Two
  • Stories: 2
  • Patio & porch: Covered Deck
  • Fencing: Partial
  • Has view: Yes
  • View description: Territorial
Lot
  • Size: 0.97 Acres
  • Features: Irregular Lot, Landscaped
Details
  • Additional structures: Workshop
  • Parcel number: 561453

Construction

Type & style
  • Home type: SingleFamily
  • Property subtype: Single Family Residence
Materials
  • Fiber Cement, Lap Siding
  • Foundation: Continuous
  • Roof: Composition,Shingle
Condition
  • New construction: No
  • Year built: 2004

Utilities & green energy

  • Sewer: Septic Tank
  • Water: Well

Community & HOA

Community
  • Subdivision: SUNNYSIDE FRUIT FARMS NO
HOA
  • Has HOA: No
Location
  • Region: Salem

Financial & listing details

  • Price per square foot: $371/sqft
  • Tax assessed value: $1,117,920
  • Annual tax amount: $5,969
  • Price range: $1.1M - $1.1M
  • Date on market: 7/23/2026
  • Listing agreement: Exclusive Right To Sell
  • Listing terms: Cash,Conventional
  • Inclusions: Kitchen appliances

Price history

DateEventPrice
7/23/2026Listed for sale$1,100,000+46.5%$371/sqft
Source: WVMLS #843533 Report a problem
2/27/2018Sold$751,000$253/sqft
Source: Public Record Report a problem

Public tax history

YearProperty taxesTax assessment
2025$5,530 +3%$435,670 +3%
2024$5,368 +2.5%$422,990 +6.1%
2023$5,239 +2.5%$398,710
2022$5,110 +2.7%$398,710 +3%
2021$4,977 +2.8%$387,100 +6.1%
2020$4,843 +3.8%$364,890
2019$4,666 +1.3%--
2018$4,607 --
2017$4,607 +19.6%--
2016$3,852 --
2015$3,852 +1.8%--
2014$3,784 --

Find assessor info on the county website

Monthly payment

Est. payment
$6,416/mo
Principal & interest
$5673
Property taxes
$743
More affordability toolsChevron Right

Estimated market value

$1,075,300

$1.02M - $1.13M

$3,928/mo

Climate risks

Explore flood, wildfire, and other predictive climate risk information for this property on First Street®️.

Neighborhood: 97306

Nearby schools

Sumpter Elementary School
Grades K-51.5 miles
4/10
GreatSchools® Rating
Test Score Rating
6/10
Student Progress Rating
2/10
Crossler Middle School
Grades 6-81.3 miles
3/10
GreatSchools® Rating
Test Score Rating
5/10
Student Progress Rating
3/10
Sprague High School
Grades 9-122.3 miles
6/10
GreatSchools® Rating
Test Score Rating
4/10
College Readiness Rating
8/10