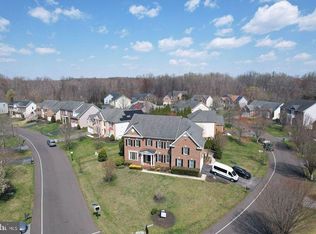
Experience the epitome of resort-style living within the secure embrace of the 24-hour guard-gated Oak Creek Club, Prince George's County's premier golf course community. Nestled on an oversized lot, this stunning residence invites you to savor life's finest moments while overlooking the golf course's 8th hole. Gorgeous stone front facade sets the stage for what awaits within. Step under the welcoming portico to take in the grandeur of it all. The foyer will wow you with the soaring two-story foyer, creating an ambiance of luxury and spaciousness. The layout seamlessly blends traditional and modern with formal living and dining rooms and an open kitchen. Kitchen is an entertainer's dream with a large island, double wall oven and opens to the versatile sun room currently used for everyday dining. Cozy family room off the kitchen with fireplace is the perfect gathering spot. A full bath and den complete the main floor. Venture upstairs to find four bedrooms including the spacious primary suite featuring a sitting room, two walk-in closets, and a relaxing soaking tub and a step-in shower. An additional bedroom enjoys its own private bath, while two additional bedrooms share a bath. The home continues to impress with the finished basement with a rec room, home theater room and a wet bar, complete with a wine fridge and bar fridge, sets the stage for unforgettable gatherings. Fabulous outdoor space with a large deck, terrace and yard overlooking the golf course. Three-car garage and large driveway will meet all of your parking needs. Oak Creek Club offers unparalleled amenities including two swimming pools, two full size tennis courts and three tot lots. Conveniently located to Rt 214 and I-495 making getting around easy. Come and experience the extraordinary at Oak Creek! Schedule your private showing today and make this exceptional property yours.
Sold for $866,000
Zillow last checked:
Listing updated:
Bought with:
Mike Mason, 318755
Long & Foster Real Estate, Inc.
Source: Bright MLS,MLS#: MDPG2091892
Price history
| Date | Event | Price |
|---|---|---|
| 12/22/2023 | Sold | $866,000+0.3%$251/sqft |
Source:  Bright MLS #MDPG2091892 Report a problem Bright MLS #MDPG2091892 Report a problem | ||
| 11/20/2023 | Contingent | $863,000$250/sqft |
Source: Bright MLS #MDPG2091892 Report a problem | ||
| 11/17/2023 | Price change | $863,000-1.1%$250/sqft |
Source: Bright MLS #MDPG2091892 Report a problem | ||
| 10/29/2023 | Price change | $873,000-0.2%$253/sqft |
Source: Bright MLS #MDPG2091892 Report a problem | ||
| 10/6/2023 | Listed for sale | $875,000+17.9%$253/sqft |
Source: Bright MLS #MDPG2091892 Report a problem | ||
| 12/29/2021 | Sold | $742,000-0.4%$215/sqft |
Source: Bright MLS #MDPG2000147 Report a problem | ||
| 12/1/2021 | Contingent | $744,900-0.7%$216/sqft |
Source: Bright MLS #MDPG2000147 Report a problem | ||
| 11/16/2021 | Listed for sale | $749,900+1.4%$217/sqft |
Source: Bright MLS #MDPG2000147 Report a problem | ||
| 11/7/2021 | Listing removed | $739,900$214/sqft |
Source: Bright MLS #MDPG2000147 Report a problem | ||
| 11/3/2021 | Listed for sale | $739,900$214/sqft |
Source: Bright MLS #MDPG2000147 Report a problem | ||
| 10/28/2021 | Contingent | $739,900$214/sqft |
Source: Bright MLS #MDPG2000147 Report a problem | ||
| 10/22/2021 | Price change | $739,900-1.3%$214/sqft |
Source: Bright MLS #MDPG2000147 Report a problem | ||
| 10/11/2021 | Listed for sale | $749,900+56.2%$217/sqft |
Source: Bright MLS #MDPG2000147 Report a problem | ||
| 5/6/2010 | Sold | $480,000-10.3%$139/sqft |
Source: Agent Provided Report a problem | ||
| 1/14/2010 | Price change | $534,900-4.5%$155/sqft |
Source: foreclosure.com Report a problem | ||
| 11/28/2009 | Price change | $559,900-3.4%$162/sqft |
Source: foreclosure.com Report a problem | ||
| 10/7/2009 | Price change | $579,900-3.3%$168/sqft |
Source: foreclosure.com Report a problem | ||
| 8/5/2009 | Listed for sale | $599,900$174/sqft |
Source: foreclosure.com Report a problem | ||
Nearby homes
- $992,300-- bd5 ba5.6k sqft416 Rifton Ct, Upper Marlboro, MD 20774Off Market
- $776,600-- bd2 ba2.8k sqft14118 Mary Bowie Pkwy, Upper Marlboro, MD 20774Off Market
- $940,0004 bd5 ba5.4k sqft412 Rifton Ct, Upper Marlboro, MD 20774Off Market
- $820,0005 bd6 ba4.8k sqft415 Rifton Ct, Upper Marlboro, MD 20774Sold
Get a cash offer in 3 minutes
Find out how much your home could sell for in as little as 3 minutes with a no-obligation cash offer.
Estimated market value
$867,200
