Skip main navigation
Closed
  • $330,000

    414 River Bend Dr, Genoa, IL 60135

    3beds
    2,200sqft
    Single Family Residence
    Built in 2008
    0.25 Acres Lot
    $376,200 Zestimate®
    $150/sqft
    $2,823 Estimated rent

    Home value

    $376,200

    $357,000 - $395,000

    $2,823/mo

    Zestimate® history
    Loading
    Loading...

    Owner options

    List your home for rent

    $2,823/mo

    Rent Zestimate®

    Find your next renter with Zillow Rental Manager. Plus, with online applications, you can quickly screen prospective tenants – for free.

    Learn more

    $2,823/mo

    Rent Zestimate®

    Refinance and save

    $2,415/mo

    Est. payment

    Refinancing to a lower rate could help reduce your monthly payments and save thousands over the life of the loan.

    See today's rates

    $2,415/mo

    Est. payment

    Explore your selling options

    Work with a Zillow partner agent

    Leverage their expertise and Zillow's premium Showcase listings to get your home seen by more buyers.

    Get started

    List with your own agent

    Get your home in front of millions of buyers by listing it on Zillow.

    Learn how to do it

    Sell it yourself

    Take full control of how buyers see your home on Zillow by listing For Sale by Owner (FSBO).

    List your home

    What's special

    Tesla superchargerHot tubSliding glass doorsPoly-coated floorCoat rackHardwood floor throughoutEat-in kitchen
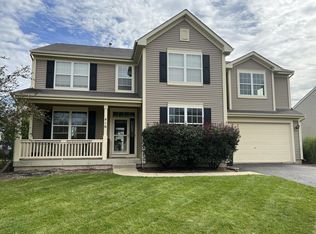
    Move right in to this 3 bedroom + upstairs loft 2.5 bath home in Riverbend Subdivision. The first floor layout is functional and inviting and features hardwood floor throughout. You can step inside and sit down on the custom storage bench with coat rack and pull off your shoes, hang up your coat, and neatly tuck away any other items you may have in the overhead storage spaces. The rooms have separate defining features but are open to one another and are flooded with natural light that accents the color scheme. The eat-in kitchen features stainless steel appliances, subway tile backsplash, stone counter-tops with under-mount sink. This kitchen and living room layout is perfect for entertaining any time of the year whether to watch a football game or a summer BBQ. The sliding glass doors off the kitchen lead to a fenced in backyard retreat with stamped concrete patio, pergola, and fire-pit. This space begs to have you roast marshmallows or enjoy cocktails with friends! The 2nd level provides each member of the house hold with their own private space as well as spacious loft ideal for gaming or watching movies. The oversized heated insulated 31' x 24' garage with poly-coated floor is a dream for any motorsports enthusiast. An 8' tall overhead door means you can actually park your truck in the garage! Furnace A/C and April Air new in July 2022. Solar panels keep energy costs low and capacity is there to add a Tesla supercharger or hot tub to your new home! Schedule a showing today!

    Zillow last checked:

    Listing updated:

    Listing courtesy of:

    Matthew Hoffman 815-501-3351,

    Hoffman Realty

    Bought with:

    Gibran Young

    CENTURY 21 New Heritage

    Source: MRED as distributed by MLS GRID,MLS#: 11826727MLS Logo

    Facts & features

    Interior

    Bedrooms & bathrooms
    • Bedrooms: 3
    • Bathrooms: 3
    • Full bathrooms: 2
    • 1/2 bathrooms: 1
    Primary bedroom
    • Features: Flooring (Carpet), Bathroom (Full)
    • Level: Second
    • Area: 208 Square Feet
    • Dimensions: 13X16
    Bedroom 2
    • Features: Flooring (Carpet)
    • Level: Second
    • Area: 143 Square Feet
    • Dimensions: 11X13
    Bedroom 3
    • Features: Flooring (Carpet)
    • Level: Second
    • Area: 121 Square Feet
    • Dimensions: 11X11
    Dining room
    • Features: Flooring (Hardwood)
    • Level: Main
    • Area: 156 Square Feet
    • Dimensions: 12X13
    Kitchen
    • Features: Kitchen (Eating Area-Table Space), Flooring (Hardwood)
    • Level: Main
    • Area: 260 Square Feet
    • Dimensions: 13X20
    Laundry
    • Features: Flooring (Hardwood)
    • Level: Main
    • Area: 54 Square Feet
    • Dimensions: 6X9
    Living room
    • Features: Flooring (Hardwood)
    • Level: Main
    • Area: 238 Square Feet
    • Dimensions: 14X17
    Loft
    • Features: Flooring (Carpet)
    • Level: Second
    • Area: 162 Square Feet
    • Dimensions: 9X18
    Heating
    • Natural Gas, Forced Air
    Cooling
    • Central Air
    Appliances
    • Included: Range, Dishwasher, Disposal, Stainless Steel Appliance(s)
    • Laundry: Main Level
    Features
    • Flooring: Hardwood
    • Basement: Unfinished,Full
    • Attic: Unfinished
    Interior area
    • Total structure area: 0
    • Total interior livable area: 2,200 sqft

    Property

    Parking
    • Total spaces: 2
    • Parking features: Asphalt, Garage Door Opener, Heated Garage, Garage, On Site, Garage Owned, Attached
    • Attached garage spaces: 2
    • Has uncovered spaces: Yes
    Accessibility
    • Accessibility features: No Disability Access
    Features
    • Stories: 2
    Lot
    • Size: 0.25 Acres
    • Dimensions: 78X120
    Details
    • Parcel number: 0225225008
    • Special conditions: None
    • Other equipment: Water-Softener Owned, Ceiling Fan(s), Sump Pump

    Construction

    Type & style
    • Home type: SingleFamily
    • Architectural style: Traditional
    • Property subtype: Single Family Residence
    Materials
    • Vinyl Siding
    • Foundation: Concrete Perimeter
    • Roof: Asphalt
    Condition
    • New construction: No
    • Year built: 2008
    Details
    • Builder model: EMERSON

    Utilities & green energy

    • Electric: 200+ Amp Service
    • Sewer: Public Sewer
    • Water: Public
    Green energy
    • Energy generation: Solar

    Community & neighborhood

    Security
    • Security features: Carbon Monoxide Detector(s)
    Community
    • Community features: Park, Curbs, Sidewalks, Street Lights, Street Paved, Other
    Location
    • Region: Genoa
    • Subdivision: Riverbend

    HOA & financial

    HOA
    • Services included: None

    Other

    Other facts
    • Listing terms: VA
    • Ownership: Fee Simple

    Price history

    DateEventPrice
    8/30/2023Sold$330,000+0%$150/sqft
    Source: MRED as distributed by MLS GRID #11826727 Report a problem
    7/25/2023Contingent$329,900$150/sqft
    Source: MRED as distributed by MLS GRID #11826727 Report a problem
    7/9/2023Listed for sale$329,900-1.8%$150/sqft
    Source: MRED as distributed by MLS GRID #11826727 Report a problem
    6/25/2023Listing removed--
    Source: Owner Report a problem
    6/21/2023Listed for sale$335,900+78.2%$153/sqft
    Source: Owner Report a problem
    4/29/2016Sold$188,500+8.3%$86/sqft
    Source: MRED as distributed by MLS GRID #09157359 Report a problem
    7/25/2014Sold$174,000-3.3%$79/sqft
    Source: Public Record Report a problem
    6/19/2014Pending sale$179,900$82/sqft
    Source: Re/Max Classic #08623257 Report a problem
    6/5/2014Price change$179,900-1.6%$82/sqft
    Source: Re/Max Classic #08623257 Report a problem
    6/4/2014Price change$182,900-2.1%$83/sqft
    Source: Re/Max Classic #08623257 Report a problem
    5/23/2014Listed for sale$186,900-8.4%$85/sqft
    Source: Re/Max Classic #08623257 Report a problem
    6/4/2008Sold$204,000$93/sqft
    Source: Public Record Report a problem

    Public tax history

    YearProperty taxesTax assessment
    2024-- $90,982 +11.3%
    2023$4,672 -36.7%$81,781 +2.8%
    2022$7,380 +8.6%$79,592 +7.7%
    2021$6,796 +1.9%$73,929 +3.1%
    2020$6,672 +2.2%$71,685 +4.6%
    2019$6,527 +5%$68,546 +6.1%
    2018$6,215 +4.1%$64,615 +5.6%
    2017$5,973 +8.2%$61,206 +8.4%
    2016$5,520 $56,452 +7.7%
    2015-- $52,437 +24.4%
    2014-- $42,154 -0.7%
    2013-- $42,451 -7.9%
    2012-- $46,107 -19.4%
    2011-- $57,177 -11.9%
    2010-- $64,929 -1.3%
    2009-- $65,804 +7.8%
    2008-- $61,042 +188.4%
    2007-- $21,167 +6.1%
    2006-- $19,954

    Find assessor info on the county website

    Neighborhood: 60135

    Nearby schools

    GreatSchools rating
    Schools provided by the listing agent
    • Middle: Genoa-Kingston Middle School
    • High: Genoa-Kingston High School
    • District: 424

    Source: MRED as distributed by MLS GRID. This data may not be complete. We recommend contacting the local school district to confirm school assignments for this home.

    Get pre-qualified for a loan
    At Zillow Home Loans, we can pre-qualify you in as little as 5 minutes with no impact to your credit score.

    An equal housing lender. NMLS #10287.

    Sell for more on Zillow
    Get a Zillow Showcase℠ listing at no additional cost and you could sell for .
    $376,200
    2% more
    +$7,524
    With Zillow Showcase(estimated)
    $383,724