Well maintained, one-level condo in a prime Nashville location! Conveniently situated near I-440 and Downtown Nashville, you'll also enjoy being within walking distance of Geodis Park, making it easy to experience sporting events, concerts, and everything the city has to offer. Inside, the open-concept floor plan features 9-foot ceilings, creating a bright and spacious living area that's perfect for everyday living and entertaining. The kitchen features granite countertops and stainless steel appliances, including the refrigerator, all of which remain with the home. Washer and Dryer also convey, making this property truly move-in ready. Additional updates include a HVAC system that's only two years old, offering added peace of mind. The generously sized bathroom features a walk-in closet for ample storage. Residents enjoy access to fantastic community amenities, including a clubhouse, fitness center, and swimming pool. Whether you're a first-time buyer, downsizing, or looking for a low-maintenance lifestyle in a convenient location, this condo is one you won't want to miss! Please allow one hour notice for showings, as Seller works from home. When buyer uses Sellers preferred lender up to 1% Lender credit given to buyer.
Active
$239,000
414 Rosedale Ave #205, Nashville, TN 37221
1beds
675sqft
Apartment, Residential, Condominium
Built in 2016
-- sqft lot
$-- Zestimate®
$354/sqft
$176/mo HOA
What's special
Open-concept floor planStainless steel appliancesKitchen features granite countertopsGenerously sized bathroom
- 32 days
- 88
- 1
Zillow last checked:
Listing updated:
Listed by:
Gary Ashton 615-301-1650,
The Ashton Real Estate Group of RE/MAX Advantage 615-301-1631,
Tonnya Acree 615-335-9944,
The Ashton Real Estate Group of RE/MAX Advantage
Source: RealTracs MLS as distributed by MLS GRID,MLS#: 3333921
Facts & features
Interior
Bedrooms & bathrooms
- Bedrooms: 1
- Bathrooms: 1
- Full bathrooms: 1
- Main level bedrooms: 1
Bedroom 1
- Features: Walk-In Closet(s)
- Level: Walk-In Closet(s)
- Area: 144 Square Feet
- Dimensions: 12x12
Bedroom 2
- Features: Bath
- Level: Bath
Kitchen
- Features: Eat-in Kitchen
- Level: Eat-in Kitchen
- Area: 80 Square Feet
- Dimensions: 10x8
Living room
- Features: Combination
- Level: Combination
- Area: 216 Square Feet
- Dimensions: 12x18
Heating
- Central, Electric
Cooling
- Central Air, Electric
Appliances
- Included: Electric Oven, Electric Range, Dishwasher, Disposal, Dryer, Microwave, Refrigerator, Stainless Steel Appliance(s), Washer
Features
- Ceiling Fan(s), High Ceilings, Open Floorplan, Walk-In Closet(s), High Speed Internet
- Flooring: Carpet, Tile, Vinyl
- Basement: None
- Common walls with other units/homes: 2+ Common Walls
Interior area
- Total structure area: 675
- Total interior livable area: 675 sqft
- Finished area above ground: 675
Video & virtual tour
Property
Parking
- Parking features: Asphalt
Features
- Levels: One
- Stories: 1
- Exterior features: Balcony
- Pool features: Association
Lot
- Size: 871 Square Feet
Details
- Parcel number: 105160C05400CO
- Special conditions: Standard
Construction
Type & style
- Home type: Condo
- Architectural style: Traditional
- Property subtype: Apartment, Residential, Condominium
- Attached to another structure: Yes
Materials
- Hardboard Siding, Brick
Condition
- New construction: No
- Year built: 2016
Utilities & green energy
- Sewer: Public Sewer
- Water: Public
- Utilities for property: Electricity Available, Water Available, Cable Connected
Community & HOA
Community
- Security: Fire Alarm
- Subdivision: Park At Melrose Heights
HOA
- Has HOA: Yes
- Amenities included: Clubhouse, Fitness Center, Pool
- Services included: Maintenance Structure, Maintenance Grounds, Recreation Facilities, Trash
- HOA fee: $176 monthly
Location
- Region: Nashville
Financial & listing details
- Price per square foot: $354/sqft
- Tax assessed value: $254,900
- Annual tax amount: $1,793
- Date on market: 8/7/2026
- Electric utility on property: Yes
Estimated market value
Not available
Estimated sales range
Not available
Not available
Price history
| Date | Event | Price |
|---|---|---|
| 8/7/2026 | Listed for sale | $239,000+24.2%$354/sqft |
Source:  RealTracs MLS as distributed by MLS GRID #3333921 Report a problem RealTracs MLS as distributed by MLS GRID #3333921 Report a problem | ||
| 2/24/2020 | Sold | $192,500+28.4%$285/sqft |
Source: RealTracs MLS as distributed by MLS GRID #2114421 Report a problem | ||
| 12/13/2016 | Sold | $149,900$222/sqft |
Source: RealTracs MLS as distributed by MLS GRID #1751398 Report a problem | ||
Public tax history
| Year | Property taxes | Tax assessment |
|---|---|---|
| 2025 | $1,793 +15.3% | $63,725 +33.3% |
| 2024 | $1,555 | $47,800 |
| 2023 | $1,555 | $47,800 |
| 2022 | $1,555 -1% | $47,800 |
| 2021 | $1,572 -2.9% | $47,800 +24.6% |
| 2020 | $1,619 +33.8% | $38,350 |
| 2019 | $1,210 | $38,350 |
| 2018 | $1,210 0% | $38,350 |
| 2017 | $1,210 | $38,350 |
Find assessor info on the county website
Monthly payment
Est. payment
Payment breakdown
Explore the cost of this home by adjusting the details. Changes won't be saved.Climate risks
Neighborhood: Woodycrest
Nearby schools
Schools provided by the listing agent
- Elementary: Fall-Hamilton Elementary
- Middle: Cameron College Preparatory
- High: Glencliff High School
Source: RealTracs MLS as distributed by MLS GRID. This data may not be complete. We recommend contacting the local school district to confirm school assignments for this home.
- $288,5002 bd2 ba936 sqft414 Rosedale Ave APT 203, Nashville, TN 37221Off Market
- $283,1002 bd2 ba901 sqft414 Rosedale Ave #101, Nashville, TN 37221Off Market
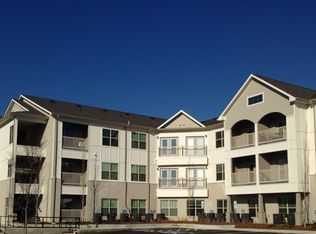
- $201,200-- bd1 ba600 sqft414 Rosedale Ave APT 202, Nashville, TN 37211Off Market
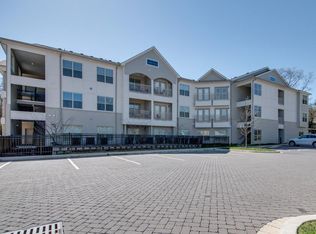
- $283,6002 bd2 ba901 sqft414 Rosedale Ave APT 210, Nashville, TN 37221Off Market
Similar homes
- $238,5001 bd1 ba675 sqft414 Rosedale Ave #209, Nashville, TN 37221For Sale

 MLS ID #3246324, Danielle Cambron. RealTracs MLS as distributed by MLS GRID
 - $225,9001 bd1 ba675 sqft2197 Nolensville Pike APT 327, Nashville, TN 37211For Sale
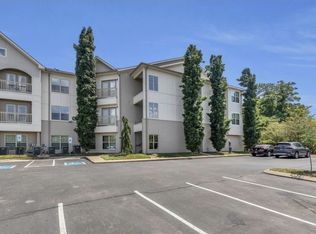 MLS ID #3514265, Rodney Killion. RealTracs MLS as distributed by MLS GRID
 - $299,0002 bd2 ba901 sqft414 Rosedale Ave #310, Nashville, TN 37221For Sale
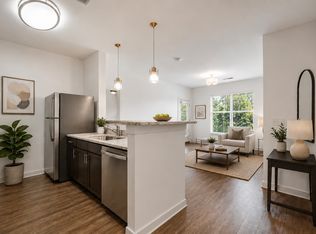 MLS ID #3211318, Suzette Kraemer. RealTracs MLS as distributed by MLS GRID
 - $250,0001 bd1 ba636 sqft1540 Lebanon Pike #409, Nashville, TN 37210For Sale
 MLS ID #3531812, Chelsey Bibb Norman. RealTracs MLS as distributed by MLS GRID
 - $179,9001 bd1 ba577 sqft2197 Nolensville Pike APT 125, Nashville, TN 37211For SaleMLS ID #3333645, David Watkins. RealTracs MLS as distributed by MLS GRID
- $199,900-- bd1 ba577 sqft414 Rosedale Ave APT 206, Nashville, TN 37211For SaleMLS ID #3221269, Matthew Raccuglia. RealTracs MLS as distributed by MLS GRID
- $249,9001 bd1 ba620 sqft293 Plus Park Blvd #113, Nashville, TN 37217For SaleMLS ID #3540337, Amanda Harvey. RealTracs MLS as distributed by MLS GRID
- $179,0001 bd1 ba577 sqft2197 Nolensville Pike APT 102, Nashville, TN 37211For SaleMLS ID #3224817, Teresa B Creecy, GRI, CRS. RealTracs MLS as distributed by MLS GRID
- $254,9981 bd1 ba573 sqft1900 12th Ave S #408, Nashville, TN 37203For SaleMLS ID #3184720, Darci Ann Caesar. RealTracs MLS as distributed by MLS GRID
- $235,0001 bd1 ba418 sqft801 Hillview Hts APT 212, Nashville, TN 37204For SaleMLS ID #3190722, Crystal Lethcoe. RealTracs MLS as distributed by MLS GRID
- $244,0002 bd2 ba1k sqft5312 Edmondson Pike APT 5, Nashville, TN 37211For SaleMLS ID #3333813, Mary Snyder. RealTracs MLS as distributed by MLS GRID
- $242,0001 bd1 ba600 sqft2124 Fairfax Ave APT 212, Nashville, TN 37212For SaleMLS ID #3282505, Joe Hall, MBA. RealTracs MLS as distributed by MLS GRID
- $282,0001 bd1 ba680 sqft2407 8th Ave S APT 512, Nashville, TN 37204For SaleMLS ID #3268784, Erin Simpson. RealTracs MLS as distributed by MLS GRID
- $299,9001 bd1 ba750 sqft400 Herron Dr APT 115, Nashville, TN 37210For SaleMLS ID #3512738, Meredith Smith. RealTracs MLS as distributed by MLS GRID
- $264,9001 bd1 ba675 sqft1077 E Trinity Ln APT 307, Nashville, TN 37216For SaleMLS ID #3247042, Amy Kinser Andreola. RealTracs MLS as distributed by MLS GRID
- $245,0001 bd1 ba635 sqft1540 Lebanon Pike Unit 311, Nashville, TN 37210For SaleMLS ID #3134549, Samuel C Lannom. RealTracs MLS as distributed by MLS GRID
- $219,900-- bd1 ba481 sqft1041 E Trinity Ln APT 203, Nashville, TN 37216For SaleMLS ID #3512793, Callie Shell. RealTracs MLS as distributed by MLS GRID
- $279,0001 bd1 ba756 sqft1900 12th Ave S APT 205, Nashville, TN 37203For SaleMLS ID #3262046, Aaron Glicken. RealTracs MLS as distributed by MLS GRID
- $350,0002 bd1 ba700 sqft818 Fatherland St APT 2, Nashville, TN 37206For SaleMLS ID #3541576, Gwen Burlew. RealTracs MLS as distributed by MLS GRID
- $249,9001 bd1 ba620 sqft295 Plus Park Blvd #113, Nashville, TN 37217For SaleMLS ID #3207016, Amanda Harvey. RealTracs MLS as distributed by MLS GRID
