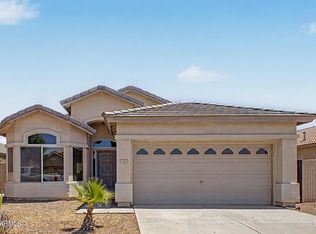
Fantastic two-story home on a PREMIUM lot - backs to common area/no neighbors behind! Sits on a cul-de-sac, it offers 4 beds, 2 baths + powder room, & 2-car garage. The inviting interior features tons of natural light, a neutral palette, and tile flooring t/out. You'll love the welcoming living space with a high-vaulted ceiling, seamlessly flows onto the dining area! The large family room is paired with sliding doors to the back. The fully equipped kitchen has electric range, pantry, ample cabinets/countertops, and a breakfast nook. All bedrooms upstairs. Main bedroom has a walk-in closet and an ensuite w/dual sinks. The spacious backyard provides a covered patio to relax! With your creative ideas and room for a pool, you can make it a complete outdoor oasis. FHA Appraisal already completed without conditions. Termite treatment already completed as well. Property sold AS IS. No repairs will be done by Seller unless required by the appraiser.
Pending
Price cut: $15K (7/5)
$350,000
414 S 113TH Avenue, Avondale, AZ 85323
4beds
1,964sqft
Single Family Residence
Built in 2005
6,243 Square Feet Lot
$-- Zestimate®
$178/sqft
$92/mo HOA
What's special
Covered patio to relaxFully equipped kitchenSpacious backyardTons of natural lightBreakfast nookNeutral paletteInviting interior
- 45 days |
- 1,309 |
- 134 |
Likely to sell faster than
Zillow last checked:
Listing updated:
Listed by:
Jessie Collier 602-780-1888,
Delex Realty
Source: ARMLS,MLS#: 7012936
Facts & features
Interior
Bedrooms & bathrooms
- Bedrooms: 4
- Bathrooms: 3
- Full bathrooms: 2
- 1/2 bathrooms: 1
Heating
- Electric
Cooling
- Heat Pump, Central Air, Ceiling Fan(s)
Appliances
- Included: Refrigerator, Built-in Microwave, Dishwasher, Disposal, Electric Range
- Laundry: Inside
Features
- High Speed Internet, Double Vanity, Upstairs, Eat-in Kitchen, 9+ Flat Ceilings, Vaulted Ceiling(s), Pantry, Full Bth Master Bdrm, Laminate Counters
- Flooring: Tile
- Has basement: No
- Has fireplace: No
Interior area
- Total structure area: 1,964
- Total interior livable area: 1,964 sqft
Property
Parking
- Total spaces: 4
- Parking features: Attached, Garage Door Opener, Direct Access
- Attached garage spaces: 2
- Uncovered spaces: 2
Features
- Stories: 2
- Patio & porch: Covered
- Spa features: None
- Fencing: Back Yard,Block,Wrought Iron
- Has view: Yes
- View description: Mountain(s)
Lot
- Size: 6,243 Square Feet
- Features: Borders Common Area, North/South Exposure, Desert Front, Cul-De-Sac, Gravel/Stone Front, Gravel/Stone Back
Details
- Parcel number: 10101262
- Special conditions: FIRPTA may apply
Construction
Type & style
- Home type: SingleFamily
- Architectural style: Contemporary
- Property subtype: Single Family Residence
Materials
- Stucco, Wood Frame, Painted, Stone
- Roof: Tile
Condition
- Year built: 2005
Details
- Builder name: Beazer Homes
Utilities & green energy
- Sewer: Public Sewer
- Water: City Water
Community & HOA
Community
- Features: Playground, Biking/Walking Path
- Subdivision: C W RANCH
HOA
- Has HOA: Yes
- Services included: Maintenance Grounds
- HOA fee: $92 monthly
- HOA name: Starlight Trail
- HOA phone: 480-222-0888
Location
- Region: Avondale
Financial & listing details
- Price per square foot: $178/sqft
- Tax assessed value: $311,100
- Annual tax amount: $2,047
- Date on market: 6/6/2026
- Cumulative days on market: 46 days
- Listing terms: Cash,Conventional,FHA,VA Loan
- Ownership: Fee Simple
- Road surface type: Paved, Asphalt
Estimated market value
Not available
Estimated sales range
Not available
Not available
Price history
| Date | Event | Price |
|---|---|---|
| 7/13/2026 | Pending sale | $350,000$178/sqft |
Source:  ARMLS #7012936 Report a problem ARMLS #7012936 Report a problem | ||
| 7/5/2026 | Price change | $350,000-4.1%$178/sqft |
Source: ARMLS #7012936 Report a problem | ||
| 7/3/2026 | Listed for sale | $365,000$186/sqft |
Source: ARMLS #7012936 Report a problem | ||
| 6/13/2026 | Pending sale | $365,000$186/sqft |
Source: ARMLS #7012936 Report a problem | ||
| 6/9/2026 | Price change | $365,000+4.3%$186/sqft |
Source: ARMLS #7012936 Report a problem | ||
| 6/6/2026 | Listed for sale | $350,000$178/sqft |
Source: ARMLS #7012936 Report a problem | ||
| 5/9/2026 | Pending sale | $350,000$178/sqft |
Source: ARMLS #7012936 Report a problem | ||
| 5/6/2026 | Price change | $350,000-9.1%$178/sqft |
Source: ARMLS #7012936 Report a problem | ||
| 4/12/2026 | Listed for sale | $385,000+170.2%$196/sqft |
Source: ARMLS #7012936 Report a problem | ||
| 1/12/2021 | Listing removed | -- |
Source:  ARMLS Report a problem ARMLS Report a problem | ||
| 1/10/2021 | Listed for rent | $1,800+89.5%$1/sqft |
Source: ARMLS #6179165 Report a problem | ||
| 6/15/2013 | Listing removed | $950 |
Source: West USA Realty #4921526 Report a problem | ||
| 5/30/2013 | Price change | $950-5% |
Source: West USA Realty #4921526 Report a problem | ||
| 4/17/2013 | Listed for rent | $1,000$1/sqft |
Source: West USA Realty #4921526 Report a problem | ||
| 2/28/2013 | Sold | $142,500-3%$73/sqft |
Source: ARMLS #4883002 Report a problem | ||
| 2/1/2013 | Listed for sale | $146,950+64.6%$75/sqft |
Source: Realty Executives #4883002 Report a problem | ||
| 6/30/2009 | Sold | $89,250-65.3%$45/sqft |
Source: ARMLS #4185320 Report a problem | ||
| 2/27/2006 | Sold | $257,540$131/sqft |
Source: Public Record Report a problem | ||
Public tax history
| Year | Property taxes | Tax assessment |
|---|---|---|
| 2025 | $2,021 +11.6% | $31,110 -9.7% |
| 2024 | $1,811 -2.4% | $34,470 +168.6% |
| 2023 | $1,855 -0.7% | $12,833 -38.1% |
| 2022 | $1,869 +7.6% | $20,720 +7.3% |
| 2021 | $1,736 +0.3% | $19,310 +8% |
| 2020 | $1,731 +8.5% | $17,880 +13.1% |
| 2019 | $1,595 | $15,810 +10.6% |
| 2018 | $1,595 +7% | $14,300 +11% |
| 2017 | $1,490 +8.7% | $12,880 +6.3% |
| 2016 | $1,371 -1.3% | $12,120 -0.9% |
| 2015 | $1,388 | $12,230 +35.1% |
| 2014 | -- | $9,050 +20.3% |
| 2013 | -- | $7,520 -7.5% |
| 2012 | -- | $8,130 -6.1% |
| 2011 | -- | $8,660 -23.2% |
| 2010 | -- | $11,270 -33.4% |
| 2009 | -- | $16,930 -22.9% |
| 2008 | -- | $21,950 +12% |
| 2007 | -- | $19,600 +231.1% |
| 2006 | -- | $5,920 +21.3% |
| 2005 | -- | $4,880 |
Find assessor info on the county website
Monthly payment
Est. payment
Payment breakdown
Explore the cost of this home by adjusting the details. Changes won't be saved.Climate risks
Neighborhood: CW Ranch
Nearby schools
GreatSchools rating
- 6/10Littleton Elementary SchoolGrades: PK-8Distance: 0.5 mi
- 8/10West Point High SchoolGrades: 9-12Distance: 2.2 mi
- 6/10Collier Elementary SchoolGrades: PK-8Distance: 0.6 mi
Schools provided by the listing agent
- Elementary: Littleton Elementary School
- Middle: Littleton Elementary School
- High: La Joya Community High School
- District: Littleton Elementary District
Source: ARMLS. This data may not be complete. We recommend contacting the local school district to confirm school assignments for this home.
- $383,2004 bd2 ba1.8k sqft410 S 113th Ave, Avondale, AZ 85323Off Market
- $396,600-- bd2 ba1.8k sqft418 S 113th Ave, Avondale, AZ 85323Off Market
- $456,3004 bd3 ba2.4k sqft406 S 113th Ave, Avondale, AZ 85323Off Market

- $397,7004 bd2 ba1.8k sqft417 S 113th Ave, Avondale, AZ 85323Off Market

- $363,7003 bd2 ba1.5k sqft413 S 113th Ave, Avondale, AZ 85323Off Market
- $370,0003 bd2 ba1.5k sqft11301 W Lincoln St, Avondale, AZ 85323Off Market
- $411,5004 bd2 ba1.8k sqft409 S 113th Ave, Avondale, AZ 85323Off Market
- $422,000-- bd2 ba1.5k sqft11263 W Lincoln St, Avondale, AZ 85323Off Market
A local agent can set up tours, give advice and negotiate with sellers.
Similar homes
- $360,0004 bd2 ba1.6k sqft1313 S 107TH Drive, Avondale, AZ 85323For Sale
 MLS ID #7055786, Denice Casey, Century 21 Arizona Foothills. ARMLS
 - $398,0004 bd3 ba2k sqft11718 W GRANT Street, Avondale, AZ 85323For Sale
 MLS ID #7053170, Fernando Valle, HomeSmart. ARMLS
 - $399,0004 bd3 ba2k sqft11601 W HILL Drive, Avondale, AZ 85323For Sale
 MLS ID #7053169, Fernando Valle, HomeSmart. ARMLS
 - $360,0003 bd2 ba1.5k sqft11641 W Adam Street, Avondale, AZ 85323For Sale
 MLS ID #7043048, Alexa Valdez, HomeSmart. ARMLS
 - $350,0003 bd2 ba1.2k sqft2538 S 114TH Lane, Avondale, AZ 85323For SaleMLS ID #7033293, John C. Hiscott, HomeSmart. ARMLS
- $380,0004 bd2 ba1.6k sqft618 S 122ND Lane, Avondale, AZ 85323For SaleMLS ID #6966776, Julia O'Buckley, My Home Group Real Estate. ARMLS
- $415,0004 bd2 ba2k sqft11241 W DAVIS Lane, Avondale, AZ 85323For SaleMLS ID #6971368, Jacqueline K Williams, My Home Group Real Estate. ARMLS
- $450,0005 bd3 ba2.3k sqft11733 W HADLEY Street, Avondale, AZ 85323For SaleMLS ID #6966520, Lisa Richel Baker, Russ Lyon Sotheby's International Realty. ARMLS
- $340,0003 bd2 ba1.6k sqft10612 W GROSS Avenue, Tolleson, AZ 85353For SaleMLS ID #7046374, Richard Harless, AZ Flat Fee. ARMLS
- $365,0003 bd2 ba1.6k sqft12412 W CAMBRIDGE Avenue, Avondale, AZ 85392For SaleMLS ID #7046334, Shelly Hausfeld, My Home Group Real Estate. ARMLS
- $355,0004 bd2 ba1.6k sqft8613 W CROWN KING Road, Tolleson, AZ 85353For SaleMLS ID #7037645, David O Davila, West USA Realty. ARMLS
- $359,0003 bd3 ba1.4k sqft10128 W WILLIAMS Street, Tolleson, AZ 85353For SaleMLS ID #7024261, Thomas A Mastromatto, Mountain Lake Realty. ARMLS
- $350,0003 bd3 ba2k sqft22620 W YAVAPAI Street, Buckeye, AZ 85326For SaleMLS ID #7053703, Stacy Miller, RE/MAX Fine Properties. ARMLS
- $389,0004 bd3 ba1.9k sqft10154 W GROSS Avenue, Tolleson, AZ 85353For SaleMLS ID #7030259, Brenda R Mendoza, Berkshire Hathaway HomeServices Arizona Properties. ARMLS
- $370,0004 bd3 ba1.3k sqft11223 W GLENROSA Avenue, Phoenix, AZ 85037For SaleMLS ID #6992333, Alexa Castle, American Key Realty. ARMLS
- $370,0003 bd2 ba1.5k sqft3114 N 130TH Avenue, Avondale, AZ 85392For SaleMLS ID #6976866, Julia O'Buckley, My Home Group Real Estate. ARMLS
- $419,0004 bd3 ba2.1k sqft12694 W MULBERRY Drive, Avondale, AZ 85392For SaleMLS ID #7005069, Larry Crider, Success Property Brokers. ARMLS
- $450,0004 bd3 ba2.4k sqft10405 W PRIMROSE Drive, Avondale, AZ 85392For SaleMLS ID #7050504, Lisa A Dixon, HomeSmart. ARMLS
- $395,0003 bd2 ba1.9k sqft8605 W APACHE Street, Tolleson, AZ 85353For SaleMLS ID #7048966, Sergio A Torres Orozco, DeLex Realty. ARMLS
- $399,9004 bd3 ba2.1k sqft11216 W PIERSON Street, Phoenix, AZ 85037For SaleMLS ID #7018767, Lindsey Miskin, Fathom Realty Elite. ARMLS
