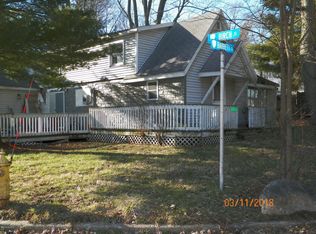
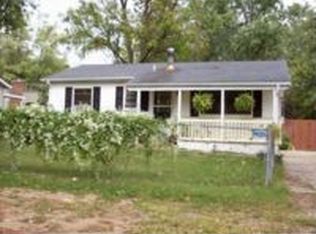
Motivated Sellers! Bring all offers! Welcome home to this beautifully maintained, entirely move-in ready gem tucked away on a quiet street while remaining incredibly close to everything you need. Situated on a generous 0.34-acre city lot, this property offers the perfect blend of peaceful privacy and urban convenience, with easy access to downtown Niles, Buchanan, and major highways for a quick commute to Indiana or Illinois. From the moment you arrive, you will appreciate the excellent curb appeal and the peace of mind that comes with big-ticket updates already taken care of, including a new roof installed in 2021 and a new central air conditioning unit from 2022.
Step inside to a bright and inviting main level that flows effortlessly from the welcoming front entryway into a spacious living room, a formal dining room perfect for gatherings, and a well-appointed kitchen. A full bathroom on this floor adds ultimate convenience for daily living and guests alike. Upstairs, you will find two cozy bedrooms nestled away from the main living areas with brand new carpet. The finished walk-out basement is a fantastic bonus space, accessible from the driveway, featuring a second comfortable living area, a third bedroom complete with an egress window, and a second full bathroom that conveniently houses the laundry facilities alongside a separate utility room.
The outdoor space is a true backyard oasis, fully fenced for maximum enjoyment. Fire up the grill on the nice-sized deck located just off the kitchen door, or tend to your favorite plants in the designated raised garden bed area. With ample off-street parking and a location that puts local parks, dining, and amenities right at your fingertips, this charming Niles home is ready for its next chapter.
Active backup
Price cut: $9K (5/28)
$231,000
414 S Barrett St, Niles, MI 49120
3beds
1,631sqft
Single Family Residence
Built in 1910
0.34 Acres Lot
$227,600 Zestimate®
$142/sqft
$-- HOA
What's special
Finished walk-out basementAmple off-street parkingExcellent curb appealWelcoming front entrywayWell-appointed kitchen
- 52 days |
- 86 |
- 2 |
Zillow last checked:
Listing updated:
Listed by:
The Rudlaff Group 269-635-4425,
Century 21 Affiliated 269-588-5055,
Victoria Knight 269-635-4425,
Century 21 Affiliated
Source: MichRIC,MLS#: 26022860
Facts & features
Interior
Bedrooms & bathrooms
- Bedrooms: 3
- Bathrooms: 2
- Full bathrooms: 2
Primary bedroom
- Level: Lower
- Area: 105
- Dimensions: 15.00 x 7.00
Bedroom 2
- Level: Upper
- Area: 210
- Dimensions: 15.00 x 14.00
Bedroom 3
- Level: Upper
- Area: 143
- Dimensions: 11.00 x 13.00
Primary bathroom
- Description: Bathroom & Laundry
- Level: Lower
- Area: 63
- Dimensions: 7.00 x 9.00
Bathroom 1
- Level: Main
- Area: 64
- Dimensions: 8.00 x 8.00
Bonus room
- Level: Lower
- Area: 224
- Dimensions: 14.00 x 16.00
Dining area
- Level: Main
- Area: 140
- Dimensions: 14.00 x 10.00
Kitchen
- Level: Main
- Area: 119
- Dimensions: 17.00 x 7.00
Living room
- Level: Main
- Area: 187
- Dimensions: 17.00 x 11.00
Heating
- Baseboard, Forced Air
Cooling
- Central Air
Appliances
- Included: Dishwasher, Dryer, Microwave, Range, Refrigerator, Washer
- Laundry: Electric Dryer Hookup, In Basement, In Bathroom, Washer Hookup
Features
- Ceiling Fan(s), Pantry
- Flooring: Carpet, Ceramic Tile, Laminate
- Windows: Replacement
- Basement: Full,Walk-Out Access
- Has fireplace: No
Interior area
- Total structure area: 1,072
- Total interior livable area: 1,631 sqft
- Finished area below ground: 558
Property
Features
- Stories: 2
Lot
- Size: 0.34 Acres
- Dimensions: 120 x 130
- Features: Shrubs/Hedges
Details
- Parcel number: 117417000046018
Construction
Type & style
- Home type: SingleFamily
- Architectural style: Cape Cod,Traditional
- Property subtype: Single Family Residence
Materials
- Aluminum Siding
- Roof: Shingle
Condition
- New construction: No
- Year built: 1910
Utilities & green energy
- Sewer: Public Sewer
- Water: Public
- Utilities for property: Phone Available, Natural Gas Available, Electricity Available, Cable Available, Natural Gas Connected
Community & HOA
Community
- Security: Smoke Detector(s)
Location
- Region: Niles
Financial & listing details
- Price per square foot: $142/sqft
- Tax assessed value: $52,720
- Annual tax amount: $1,973
- Date on market: 5/16/2026
- Listing terms: Cash,FHA,VA Loan,MSHDA,Conventional
- Electric utility on property: Yes
- Road surface type: Paved
Estimated market value
$227,600
$216,000 - $239,000
$1,891/mo
Price history
| Date | Event | Price |
|---|---|---|
| 6/2/2026 | Contingent | $231,000$142/sqft |
Source: | ||
| 5/28/2026 | Price change | $231,000-3.8%$142/sqft |
Source: | ||
| 5/16/2026 | Listed for sale | $240,000+65.3%$147/sqft |
Source: | ||
| 3/16/2022 | Sold | $145,200+12.1%$89/sqft |
Source: | ||
| 3/8/2022 | Pending sale | $129,500$79/sqft |
Source: | ||
| 2/17/2022 | Contingent | $129,500$79/sqft |
Source: | ||
| 2/14/2022 | Listed for sale | $129,500+208.3%$79/sqft |
Source: | ||
| 3/22/2021 | Sold | $42,000+90.9%$26/sqft |
Source: Public Record Report a problem | ||
| 11/25/2013 | Sold | $22,000-11.6%$13/sqft |
Source: | ||
| 9/7/2013 | Price change | $24,900-10.8%$15/sqft |
Source: Bon Realty, Inc. #12017644 Report a problem | ||
| 3/20/2013 | Price change | $27,900-22.3%$17/sqft |
Source: Bon Realty, Inc. #12017644 Report a problem | ||
| 8/31/2012 | Price change | $35,900-14.3%$22/sqft |
Source: Bon Realty, Inc. #12017644 Report a problem | ||
| 4/4/2012 | Listed for sale | $41,900-31.8%$26/sqft |
Source: Bon Realty, Inc. #12017644 Report a problem | ||
| 10/14/2010 | Sold | $61,421$38/sqft |
Source: Public Record Report a problem | ||
Public tax history
| Year | Property taxes | Tax assessment |
|---|---|---|
| 2025 | $1,927 +4.6% | $61,000 +7.8% |
| 2024 | $1,842 | $56,600 +16.2% |
| 2023 | -- | $48,700 +14.9% |
| 2022 | $1,002 | $42,400 +15.2% |
| 2021 | -- | $36,800 -2.9% |
| 2020 | $1,441 +2.4% | $37,900 +4.4% |
| 2019 | $1,408 +2.5% | $36,300 +27.4% |
| 2018 | $1,373 -16.1% | $28,500 +17.3% |
| 2017 | $1,637 -11.6% | $24,300 -17.1% |
| 2016 | $1,852 +88% | $29,300 -11.7% |
| 2015 | $985 | $33,200 +0.6% |
| 2014 | -- | $33,000 +2.8% |
| 2013 | -- | $32,100 +1.3% |
| 2012 | -- | $31,700 -7.6% |
| 2011 | -- | $34,300 -10.2% |
| 2010 | -- | $38,200 +6.1% |
| 2009 | -- | $36,000 +2.3% |
| 2008 | -- | $35,200 +2.3% |
| 2007 | -- | $34,400 +48.9% |
| 2006 | -- | $23,100 +2.2% |
| 2005 | -- | $22,600 +4.1% |
| 2004 | -- | $21,700 +0.9% |
| 2003 | -- | $21,500 +4.4% |
| 2002 | -- | $20,600 +5.6% |
| 2001 | -- | $19,500 |
Find assessor info on the county website
Monthly payment
Est. payment$--/mo
Payment breakdown
Explore the cost of this home by adjusting the details. Changes won't be saved.All calculations are estimates and provided by Zillow, Inc. for informational purposes only. Actual amounts may vary.
HOA fees may include property taxes on listings classified as Co-Ops. Contact the listing agent and/or owner for fee details.
Mortgage interest rates are dependent on a number of factors, including credit score, down payment, and repayment length. Interest rate data provided by Zillow Group Marketplace, Inc. as of 1/1/1970 from various mortgage lenders with which we have lead or other similar arrangements; the Estimated Payment is an average of those rates.
See how much you could borrow to make a competitive offer.
Climate risks
Neighborhood: 49120
Nearby schools
GreatSchools rating
- 7/10Ballard Elementary SchoolGrades: PK-5Distance: 0.8 mi
- 7/10Niles Virtual SchoolGrades: K-12Distance: 2 mi
- 7/10Niles Senior High SchoolGrades: 9-12Distance: 1.9 mi
A local agent can set up tours, give advice and negotiate with sellers.
- Michigan
- Berrien County
- Niles
- 49120
- 414 S Barrett St