Step right up, folks, and feast your eyes on a true Saginaw sensation! At 414 S Bates ST, a charming single-family residence, built way back in 1910, is ready to whisk you away to a world where classic character meets playful possibilities. This isn't just a house; it's a century-old storybook just waiting for your next chapter. With three cozy bedrooms, you'll have plenty of space for sweet dreams, epic pillow fights, or even a dedicated room for your prized collection of vintage board games. Each room whispers tales of yesteryear while eagerly anticipating new adventures. So, are you ready to write your own whimsical history in this delightful dwelling? With a little cleaning and love, Your dream home has come to you!
For sale
$47,500
414 S Bates St, Saginaw, MI 48602
3beds
800sqft
Single Family Residence
Built in 1910
3,049 Square Feet Lot
$-- Zestimate®
$59/sqft
$-- HOA
What's special
- 21 hours
- 57
- 5
Zillow last checked:
Listing updated:
Listed by:
Jordan D Smith 810-874-2725,
Tremaine Real Estate 810-750-4663
Source: Realcomp II,MLS#: 20261073203
Facts & features
Interior
Bedrooms & bathrooms
- Bedrooms: 3
- Bathrooms: 1
- Full bathrooms: 1
Bedroom
- Level: Entry
- Area: 70
- Dimensions: 7 X 10
Bedroom
- Level: Entry
- Area: 104
- Dimensions: 8 X 13
Bedroom
- Level: Entry
- Area: 80
- Dimensions: 8 X 10
Other
- Level: Entry
- Area: 45
- Dimensions: 5 X 9
Dining room
- Level: Entry
- Area: 121
- Dimensions: 11 X 11
Family room
- Level: Entry
- Area: 132
- Dimensions: 11 X 12
Kitchen
- Level: Entry
- Area: 110
- Dimensions: 10 X 11
Heating
- Forced Air, Natural Gas
Features
- Basement: Unfinished
- Has fireplace: No
Interior area
- Total interior livable area: 800 sqft
- Finished area above ground: 800
Property
Parking
- Total spaces: 1
- Parking features: One Car Garage, Basement, Detached, Driveway
- Garage spaces: 1
Features
- Levels: One
- Stories: 1
- Entry location: GroundLevelwSteps
- Pool features: None
Lot
- Size: 3,049 Square Feet
- Dimensions: 48 x 61.97
Details
- Parcel number: 20251100000
- Special conditions: Short Sale No,Standard
Construction
Type & style
- Home type: SingleFamily
- Architectural style: Ranch
- Property subtype: Single Family Residence
Materials
- Aluminum Siding
- Foundation: Basement, Block
Condition
- New construction: No
- Year built: 1910
Utilities & green energy
- Sewer: Public Sewer
- Water: Public
Community & HOA
Community
- Subdivision: STARK & HITCHCOCKS ADD
HOA
- Has HOA: No
Location
- Region: Saginaw
Financial & listing details
- Price per square foot: $59/sqft
- Tax assessed value: $17,899
- Annual tax amount: $1,562
- Date on market: 9/10/2026
- Listing agreement: Exclusive Right To Sell
- Listing terms: Cash,Conventional
Estimated market value
Not available
Estimated sales range
Not available
$987/mo
Price history
| Date | Event | Price |
|---|---|---|
| 9/10/2026 | Listed for sale | $47,500+375%$59/sqft |
Source:  Realcomp II #20261073203 Report a problem Realcomp II #20261073203 Report a problem | ||
| 7/8/2022 | Sold | $10,000$13/sqft |
Source: Public Record Report a problem | ||
Public tax history
| Year | Property taxes | Tax assessment |
|---|---|---|
| 2026 | $1,298 +2.7% | $22,000 +13.4% |
| 2025 | $1,265 +7.2% | $19,400 +7.2% |
| 2024 | $1,180 +21.1% | $18,100 +12.4% |
| 2023 | $974 | $16,100 +15.8% |
| 2022 | -- | $13,900 +6.9% |
| 2021 | $892 | $13,000 +5.7% |
| 2020 | $892 +12.4% | $12,300 -1% |
| 2018 | $794 | $12,425 +4.9% |
| 2017 | -- | $11,850 +0.8% |
| 2016 | -- | $11,755 -7.5% |
| 2014 | $817 | $12,708 -0.2% |
| 2013 | -- | $12,731 -8.9% |
| 2012 | -- | $13,972 -2.2% |
| 2011 | $780 | $14,292 -10.1% |
| 2010 | -- | $15,900 -9% |
| 2009 | -- | $17,472 -8% |
| 2008 | $1,009 | $18,991 -6% |
| 2007 | -- | $20,203 +2% |
| 2006 | -- | $19,807 |
| 2005 | $755 | $19,807 +9% |
| 2003 | -- | $18,172 +19.6% |
| 2002 | -- | $15,194 +10% |
| 2001 | -- | $13,813 +4% |
| 2000 | -- | $13,282 |
Find assessor info on the county website
Monthly payment
Est. payment
Payment breakdown
Explore the cost of this home by adjusting the details. Changes won't be saved.Climate risks
Neighborhood: 48602
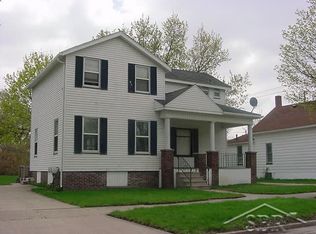
Similar homes
- $--2 bd1 ba763 sqft1619 Arthur St, Saginaw, MI 48602Auction
 Auction.com 2
 - $45,0003 bd1 ba1.1k sqft1314 Adams St, Saginaw, MI 48602For Sale
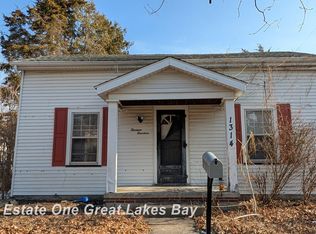
 MLS ID #50200375, Stephanie Filer, Real Estate One Great Lakes Bay. MiRealSource
 - $53,2503 bd1 ba861 sqft920 N Mason St, Saginaw, MI 48602For Sale
 MLS ID #50215977, Roy Lerma, Fitz You Homes. MiRealSource
 - $45,0002 bd1 ba664 sqft1802 Marquette St, Saginaw, MI 48602For Sale
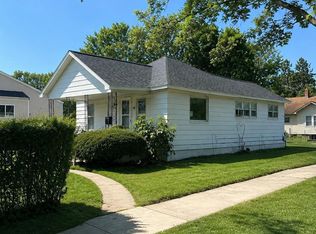 MLS ID #50217876, Diana Smith, Berkshire Hathaway HomeServices. MiRealSource
 - $69,9002 bd1 ba768 sqft2301 Avon St, Saginaw, MI 48602For Sale
 MLS ID #20261072889, Heidi Norris, The Brand Real Estate. Realcomp II
 - $49,9002 bd1 ba816 sqft1815 State St, Saginaw, MI 48602For SaleMLS ID #50208504, Allison Thurston, Century 21 Signature Realty. MiRealSource
- $49,9002 bd1 ba712 sqft1903 Mershon St, Saginaw, MI 48602For Sale
 MLS ID #26016351, Ahmed ''Ali'' Khalil, eXp Realty LLC. MichRIC
 - $59,9003 bd2 ba1.1k sqft811 N Granger St, Saginaw, MI 48602For SaleMLS ID #50215978, Roy Lerma, Fitz You Homes. MiRealSource
- $37,9002 bd1 ba780 sqft4026 Morris St, Saginaw, MI 48601For SaleMLS ID #50221312, Mark Greskowiak, Century 21 Signature Realty. MiRealSource
- $46,0003 bd1 ba1.1k sqft519 Bradley St, Saginaw, MI 48601For SaleMLS ID #50218032, Caleen Murin, Kelsey Realty and Associates Inc. MiRealSource
- $59,9004 bd1 ba1.1k sqft512 N Porter St, Saginaw, MI 48602For SaleMLS ID #50215983, Roy Lerma, Fitz You Homes. MiRealSource
- $45,9002 bd1 ba887 sqft3323 Webber St, Saginaw, MI 48601For SaleMLS ID #50220591, Robert LeFevre, Berkshire Hathaway HomeServices. MiRealSource
- $48,4002 bd1 ba828 sqft2502 S 24th St, Saginaw, MI 48601For SaleMLS ID #50220010, Andie Holbrook, RE/MAX New Image. MiRealSource
- $55,0002 bd1 ba885 sqft2245 Taft St, Saginaw, MI 48602For SaleMLS ID #26007112, Eric Frontiera, Brookstone Realtors LLC. MichRIC
- $54,0002 bd1 ba818 sqft815 Reed St, Saginaw, MI 48602For SaleMLS ID #50215050, Jenny McCulloch, Keller Williams Preferred. MiRealSource
- $49,9002 bd1 ba704 sqft2323 Hartsuff St, Saginaw, MI 48601For SaleMLS ID #50220782, Paul Wellman, RE/MAX New Image. MiRealSource
- $29,9003 bd1 ba1k sqft1314 Union Ave, Saginaw, MI 48602For SaleMLS ID #50219861, Steven Hatch, Wilson Realty. MiRealSource
