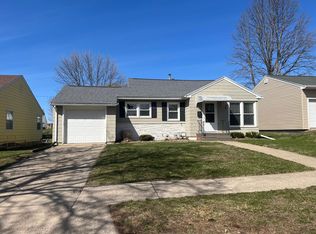
What a location! On a corner lot, behind Five Lakes Centre Mall, you'll find this 3BR/2BA rambler with detached 23x27 2 car garage that is insulated and finished. Inside, to the right of the front foyer is the large living room with large picture window for lots of daylight. The living room flows into the informal dining area and circles around to the wide galley kitchen. There is a door to the backyard off the kitchen, as well as the stairway to the basement. Back to the left of the front foyer is a hallway with built-in storage which takes you to 2 bedrooms and an updated full bath with deep soaking tub that has an added step through. Washer/Dryer hook-ups were put in 2nd bedroom closet. There is a large 4 season sunroom off the dining area that you can enter from outside by the garage/patio, with a new ramp. The basement is a finished rec room with large closets, sitting room with fireplace (decorative only), a 3rd bedroom with egress window, 3/4 bath and a large utility-laundry-storage room.
Closed
Zestimate®
$199,000
414 S Dewey St, Fairmont, MN 56031
3beds
2,449sqft
Single Family
Built in 1950
7,405 Square Feet Lot
$199,000 Zestimate®
$81/sqft
$1,563 Estimated rent
Home value
$199,000
Estimated sales range
Not available
$1,563/mo
Zestimate® history
Owner options
List your home for rent
$1,563/mo
Rent Zestimate®
Find your next renter with Zillow Rental Manager. Plus, with online applications, you can quickly screen prospective tenants – for free.
$1,563/mo
Rent Zestimate®
Refinance and save
$1,224/mo
Est. payment
Refinancing to a lower rate could help reduce your monthly payments and save thousands over the life of the loan.
$1,224/mo
Est. payment
Explore your selling options
Work with a Zillow partner agent
Leverage their expertise and Zillow's premium Showcase listings to get your home seen by more buyers.
Get startedList with your own agent
Get your home in front of millions of buyers by listing it on Zillow.
Learn how to do itSell it yourself
Take full control of how buyers see your home on Zillow by listing For Sale by Owner (FSBO).
List your homeWhat's special
Zillow last checked:
Listing updated:
Listed by:
Cinde Andersen 507-339-9365,
CENTURY 21 Northland Realty
Bought with:
Paul Determan
RE/MAX TOTAL REALTY
Source: NorthstarMLS as distributed by MLS GRID,MLS#: 7075352
Facts & features
Interior
Bedrooms & bathrooms
- Bedrooms: 3
- Bathrooms: 2
- Full bathrooms: 1
- 3/4 bathrooms: 1
Bedroom
- Level: Main
- Area: 143 Square Feet
- Dimensions: 13x11
Bedroom 2
- Level: Main
- Area: 99 Square Feet
- Dimensions: 11x9
Bedroom 3
- Level: Basement
- Area: 110 Square Feet
- Dimensions: 10x11
Dining room
- Level: Main
- Area: 90 Square Feet
- Dimensions: 9x10
Family room
- Level: Basement
- Area: 297 Square Feet
- Dimensions: 27x11
Kitchen
- Level: Main
- Area: 140 Square Feet
- Dimensions: 14x10
Laundry
- Level: Basement
- Area: 319 Square Feet
- Dimensions: 29x11
Living room
- Level: Main
- Area: 240 Square Feet
- Dimensions: 20x12
Sitting room
- Level: Basement
- Area: 116 Square Feet
- Dimensions: 11.6x10
Sun room
- Level: Main
- Area: 348 Square Feet
- Dimensions: 12x29
Heating
- Forced Air
Cooling
- Central Air
Appliances
- Included: Dishwasher, Disposal, Dryer, Gas Water Heater, Water Filtration System, Microwave, Range, Refrigerator, Stainless Steel Appliance(s), Washer
- Laundry: Electric Dryer Hookup, Laundry Closet, Lower Level, Washer Hookup
Features
- Basement: Block,Egress Window(s),Finished,Full
- Number of fireplaces: 1
- Fireplace features: Decorative
Interior area
- Total structure area: 2,449
- Total interior livable area: 2,449 sqft
- Finished area above ground: 1,470
- Finished area below ground: 979
Property
Parking
- Total spaces: 2
- Parking features: Concrete, Garage Door Opener
- Garage spaces: 2
- Has uncovered spaces: Yes
- Details: Garage Dimensions (23x27)
Accessibility
- Accessibility features: Partially Wheelchair
Features
- Levels: One
- Stories: 1
- Patio & porch: Front Porch, Patio
Lot
- Size: 7,405 Square Feet
- Dimensions: 53 x 140
- Features: Corner Lot
Details
- Foundation area: 1080
- Parcel number: 232580130
- Zoning description: Residential-Single Family
Construction
Type & style
- Home type: SingleFamily
- Property subtype: Single Family
Materials
- Frame
- Roof: Asphalt
Condition
- New construction: No
- Year built: 1950
Utilities & green energy
- Electric: Circuit Breakers
- Gas: Natural Gas
- Sewer: City Sewer/Connected
- Water: City Water/Connected
Community & HOA
Community
- Subdivision: Wards Central 2nd Ext
HOA
- Has HOA: No
Location
- Region: Fairmont
Financial & listing details
- Price per square foot: $81/sqft
- Tax assessed value: $208,900
- Annual tax amount: $2,778
- Date on market: 5/15/2026
- Cumulative days on market: 13 days
Price history
| Date | Event | Price |
|---|---|---|
| 6/30/2026 | Sold | $199,000-3.4%$81/sqft |
Source:  NorthstarMLS as distributed by MLS GRID #7075352 Report a problem NorthstarMLS as distributed by MLS GRID #7075352 Report a problem | ||
| 5/28/2026 | Pending sale | $205,900$84/sqft |
Source: NorthstarMLS as distributed by MLS GRID #7075352 Report a problem | ||
| 5/15/2026 | Listed for sale | $205,900+7.6%$84/sqft |
Source: NorthstarMLS as distributed by MLS GRID #7075352 Report a problem | ||
| 6/13/2023 | Sold | $191,400-4.1%$78/sqft |
Source: NorthstarMLS as distributed by MLS GRID #6352633 Report a problem | ||
| 4/19/2023 | Pending sale | $199,500$81/sqft |
Source: NorthstarMLS as distributed by MLS GRID #6352633 Report a problem | ||
| 4/10/2023 | Listed for sale | $199,500+35.3%$81/sqft |
Source: NorthstarMLS as distributed by MLS GRID #6352633 Report a problem | ||
| 9/19/2018 | Listing removed | $147,500$60/sqft |
Source: JBEAL REAL ESTATE GROUP #7018550 Report a problem | ||
| 9/17/2018 | Price change | $147,500-1.6%$60/sqft |
Source: JBEAL REAL ESTATE GROUP #7018550 Report a problem | ||
| 7/29/2018 | Listed for sale | $149,900+22.4%$61/sqft |
Source: JBEAL REAL ESTATE GROUP #7018550 Report a problem | ||
| 11/2/2015 | Sold | $122,500-1.9%$50/sqft |
Source: NorthstarMLS as distributed by MLS GRID #5183824 Report a problem | ||
| 8/26/2015 | Listed for sale | $124,900+13%$51/sqft |
Source: CENTURY 21 Northland Realty #6010780 Report a problem | ||
| 12/26/2007 | Sold | $110,500$45/sqft |
Source: Public Record Report a problem | ||
Public tax history
| Year | Property taxes | Tax assessment |
|---|---|---|
| 2025 | $2,318 -3.9% | $208,900 +8.5% |
| 2024 | $2,412 -6.6% | $192,600 -4.3% |
| 2023 | $2,582 +26.1% | $201,200 +0.2% |
| 2022 | $2,048 +8.5% | $200,800 +28.9% |
| 2021 | $1,888 +13.5% | $155,800 +18.2% |
| 2020 | $1,664 -5.6% | $131,800 -3.9% |
| 2018 | $1,762 +32.6% | $137,100 +45.7% |
| 2017 | $1,329 +36.9% | $94,100 +33.9% |
| 2016 | $971 -8% | $70,300 -16.6% |
| 2015 | $1,055 -11.4% | $84,300 +4.1% |
| 2013 | $1,191 +12.1% | $81,000 +6.9% |
| 2012 | $1,062 | $75,800 |
| 2011 | -- | -- |
| 2010 | -- | $107,600 |
Find assessor info on the county website
Neighborhood: 56031
Nearby homes
- $141,0003 bd1 ba990 sqft717 Willow St, Fairmont, MN 56031Off Market
- $96,1002 bd1 ba826 sqft715 Willow St, Fairmont, MN 56031Off Market
- $159,7003 bd2 ba2.2k sqft711 Willow St, Fairmont, MN 56031Sold
- $114,8004 bd1 ba1.7k sqft722 Tilden St, Fairmont, MN 56031Off Market
- $126,0003 bd2 ba1.2k sqft718 Tilden St, Fairmont, MN 56031Off Market
- $84,0002 bd1 ba1.3k sqft714 Tilden St, Fairmont, MN 56031Sold
- $170,4003 bd2 ba1.8k sqft705 Willow St, Fairmont, MN 56031Off Market
- $112,0002 bd1 ba1k sqft722 Willow St, Fairmont, MN 56031Sold
Nearby schools
GreatSchools rating
- 3/10Fairmont Elementary SchoolGrades: PK-6Distance: 0.2 mi
- 6/10Fairmont High SchoolGrades: 7-12Distance: 0.9 mi


Get pre-qualified for a loan
At Zillow Home Loans, we can pre-qualify you in as little as 5 minutes with no impact to your credit score.An equal housing lender. NMLS #10287.
- Minnesota
- Martin County
- Fairmont
- 56031
- 414 S Dewey St
Nearby cities
Nearby zip codes
Other Fairmont Topics
