This home has been completely renovated and is a remarkable transformation. Everything is new! Attached garage is 26 x 27 and a detached 18 x 11 storage shed. PLUS...a stones throw from Hugoton Elementary School and Early Childhood Development, close to downtown merchants and restaurants. Call Karen Yoder today (620)544-3730 to schedule your showing. I think you are gonna like it!!
Sold
Price Unknown
414 S Jefferson St, Hugoton, KS 67951
4beds
2,017sqft
Single Family Residence, Residential
Built in 1945
-- sqft lot
$201,600 Zestimate®
$--/sqft
$1,471 Estimated rent
Home value
$201,600
Estimated sales range
Not available
$1,471/mo
Zestimate® history
Owner options
List your home for rent
$1,471/mo
Rent Zestimate®
Find your next renter with Zillow Rental Manager. Plus, with online applications, you can quickly screen prospective tenants – for free.
$1,471/mo
Rent Zestimate®
Refinance and save
Refinancing to a lower rate could help reduce your monthly payments and save thousands over the life of the loan.
Explore your selling options
Work with a Zillow partner agent
Leverage their expertise and Zillow's premium Showcase listings to get your home seen by more buyers.
Get startedList with your own agent
Get your home in front of millions of buyers by listing it on Zillow.
Learn how to do itSell it yourself
Take full control of how buyers see your home on Zillow by listing For Sale by Owner (FSBO).
List your homeWhat's special
Attached garage
Zillow last checked:
Listing updated:
Listed by:
Karen J Yoder,
Faulkner Real Estate
Bought with:
Karen J Yoder, SP00052495
Faulkner Real Estate
Source: Southwest Kansas MLS,MLS#: 14148Originating MLS: Southwest Kansas MLS
Facts & features
Interior
Bedrooms & bathrooms
- Bedrooms: 4
- Bathrooms: 2
- 3/4 bathrooms: 2
Primary bedroom
- Area: 198.81
- Dimensions: 14.1 x 14.1
Bedroom 2
- Area: 139.23
- Dimensions: 11.9 x 11.7
Bedroom 3
- Area: 126.54
- Dimensions: 11.4 x 11.1
Bedroom 4
- Area: 0
- Dimensions: 0 x 0
Bedroom 5
- Area: 0
- Dimensions: 0 x 0
Primary bathroom
- Features: Shower Bath
Dining room
- Features: Bar
- Area: 202.3
- Dimensions: 23.8 x 8.5
Family room
- Area: 0
- Dimensions: 0 x 0
Kitchen
- Features: Pantry
- Area: 180.96
- Dimensions: 15.6 x 11.6
Living room
- Area: 202.86
- Dimensions: 14.7 x 13.8
Basement
- Area: 126
Heating
- Natural Gas
Cooling
- Central Air
Appliances
- Included: Vent Fan, Gas Water Heater
Features
- Ceiling Fan(s), Workshop
- Flooring: Some Carpet
- Windows: Thermopane
- Basement: Partial
- Has fireplace: No
Interior area
- Total structure area: 2,017
- Total interior livable area: 2,017 sqft
Property
Parking
- Total spaces: 2
- Parking features: Double Attached, Driveway, Garage Door Opener, Paved
- Attached garage spaces: 2
Features
- Fencing: Wood
Lot
- Dimensions: 75 x 190
Details
- Additional structures: Workshop, Storage Shed
- Parcel number: 1351601018008000
- Zoning description: Single Family Dwell
Construction
Type & style
- Home type: SingleFamily
- Architectural style: Ranch
- Property subtype: Single Family Residence, Residential
Materials
- Frame, Stucco
- Roof: Composition,Pitch
Condition
- Year built: 1945
Utilities & green energy
- Sewer: Public Sewer
- Water: Public
- Utilities for property: Natural Gas Connected
Community & HOA
Location
- Region: Hugoton
Financial & listing details
- Tax assessed value: $85,100
- Annual tax amount: $1,418
- Date on market: 8/25/2025
- Listing agreement: Excl. Trans. Broker
Price history
| Date | Event | Price |
|---|---|---|
| 3/31/2026 | Sold | -- |
Source: Southwest Kansas MLS #14148 Report a problem | ||
| 2/23/2026 | Pending sale | $210,000$104/sqft |
Source: Southwest Kansas MLS #14148 Report a problem | ||
| 1/27/2026 | Price change | $210,000-4.5%$104/sqft |
Source: Southwest Kansas MLS #14148 Report a problem | ||
| 8/25/2025 | Price change | $220,000+4.8%$109/sqft |
Source: Southwest Kansas MLS #14148 Report a problem | ||
| 8/21/2025 | Price change | $210,000-4.5%$104/sqft |
Source: Owner Report a problem | ||
| 5/20/2025 | Listed for sale | $220,000+1005.5%$109/sqft |
Source: Owner Report a problem | ||
| 4/25/2019 | Listing removed | $19,900$10/sqft |
Source: NextHome Professionals #205691 Report a problem | ||
| 1/14/2019 | Price change | $19,900-13.1%$10/sqft |
Source: RE/MAX Associates Of Topeka #204417 Report a problem | ||
| 12/3/2018 | Price change | $22,900-17.9%$11/sqft |
Source: RE/MAX Associates Of Topeka #204417 Report a problem | ||
| 11/1/2018 | Listed for sale | $27,900-10%$14/sqft |
Source: RE/MAX Assoc. of Topeka #204417 Report a problem | ||
| 9/25/2018 | Listing removed | $31,000$15/sqft |
Source: Landmark Real Estate Center #8441 Report a problem | ||
| 9/13/2018 | Price change | $31,000-4.9%$15/sqft |
Source: Richard S Farrar #8441 Report a problem | ||
| 8/10/2018 | Listed for sale | $32,600$16/sqft |
Source: Landmark Real Estate Center #8441 Report a problem | ||
Public tax history
| Year | Property taxes | Tax assessment |
|---|---|---|
| 2025 | $1,418 -12.2% | $9,786 +0.4% |
| 2024 | $1,615 | $9,749 +270.3% |
| 2023 | -- | $2,633 +31.8% |
| 2022 | $347 | $1,998 +4% |
| 2021 | -- | $1,921 +8.8% |
| 2020 | -- | $1,765 |
| 2019 | -- | $1,765 -71.7% |
| 2018 | -- | $6,240 -1.5% |
| 2017 | -- | $6,336 -0.3% |
| 2016 | -- | $6,358 +4% |
| 2015 | -- | $6,113 +5.7% |
| 2014 | -- | $5,784 +0.3% |
| 2013 | -- | $5,766 |
| 2012 | -- | -- |
| 2011 | -- | -- |
| 2010 | -- | $5,751 +0.2% |
| 2009 | -- | $5,738 |
| 2008 | -- | $5,738 |
Find assessor info on the county website
Neighborhood: 67951
Nearby homes
- $123,7003 bd1 ba1k sqft412 S Jefferson St, Hugoton, KS 67951Off Market
- $142,7004 bd2 ba1.9k sqft410 S Jefferson St, Hugoton, KS 67951Off Market
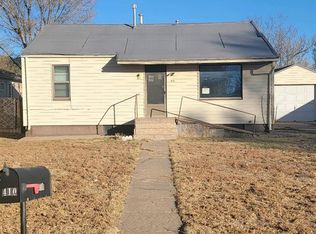
- $133,5003 bd2 ba1.1k sqft408 S Jefferson St, Hugoton, KS 67951Off Market
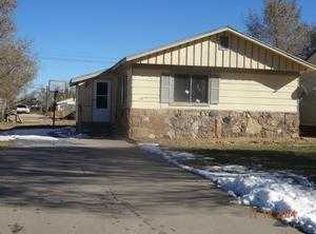
- $87,7002 bd1 ba768 sqft415 S Jefferson St, Hugoton, KS 67951Off Market
- $5,7802 bd1 ba768 sqft413 S Jefferson St, Hugoton, KS 67951Off Market
- $173,8003 bd3 ba1.7k sqft408 E 5th St, Hugoton, KS 67951Off Market
- $13,6701 bd1 ba403 sqft406 S Jefferson St, Hugoton, KS 67951Off Market
- $119,2003 bd1 ba1.4k sqft411 S Adams St, Hugoton, KS 67951Off Market
Nearby schools
GreatSchools rating
- 5/10Hugoton Elementary SchoolGrades: PK-6Distance: 0.1 mi
- 4/10Hugoton Middle SchoolGrades: 7-8Distance: 0.8 mi
- 6/10Hugoton High SchoolGrades: 9-12Distance: 0.8 mi
- Kansas
- Stevens County
- Hugoton
- 67951
- 414 S Jefferson St
