Welcome home to this cute and updated 1 bedroom, 1 bathroom property that offers affordable, efficient living without sacrificing comfort. Centrally located, this move-in-ready home has seen numerous recent updates, making it a great opportunity for a first-time buyer, downsizer, or investor. You'll appreciate the brand new a/c unit, newer oversized 2 stall garage and the newer all concrete driveway, providing excellent curb appeal and convenient off street parking. Inside, the home features a variety of recent improvements and updates throughout, creating a clean and welcoming space ready for its next owner. The property sits on a nice sized lot with plenty of backyard space to relax, entertain, or enjoy outdoor activities. With low maintenance, low utility costs, and many updates already completed, this home offers tremendous value at an affordable price point. There is truly a lot to like about this charming property. Schedule your showing today and see everything it has to offer!
For sale
$159,900
414 S Lyndale Ave, Sioux Falls, SD 57104
1beds
773sqft
Single Family Residence
Built in 1930
6,072 Square Feet Lot
$-- Zestimate®
$207/sqft
$-- HOA
What's special
Nice sized lotConvenient off street parkingClean and welcoming spaceExcellent curb appeal
- 7 days |
- 939 |
- 67 |
Likely to sell faster than
Zillow last checked:
Listing updated:
Listed by:
Cole M Shawd,
Keller Williams Realty Sioux Falls,
Cadin J Buchholz,
Keller Williams Realty Sioux Falls
Source: Realtor Association of the Sioux Empire,MLS#: 22605288
Facts & features
Interior
Bedrooms & bathrooms
- Bedrooms: 1
- Bathrooms: 1
- 3/4 bathrooms: 1
- Main level bedrooms: 1
Primary bedroom
- Description: Main floor master with recent updates
- Level: Main
- Area: 80
- Dimensions: 10 x 8
Family room
- Description: Extra space to hang out or great storage
- Level: Basement
- Area: 150
- Dimensions: 10 x 15
Kitchen
- Description: Fresh modern look with updated finishes
- Level: Main
- Area: 120
- Dimensions: 12 x 10
Living room
- Description: Nice updates done, clean and modern
- Level: Main
- Area: 200
- Dimensions: 20 x 10
Heating
- Natural Gas
Cooling
- Central Air
Appliances
- Included: Electric Range, Refrigerator, Washer, Dryer
Features
- Flooring: Carpet, Vinyl, Concrete
- Basement: Full
Interior area
- Total interior livable area: 773 sqft
- Finished area above ground: 448
- Finished area below ground: 325
Video & virtual tour
Property
Parking
- Total spaces: 2
- Parking features: Concrete
- Garage spaces: 2
Features
- Patio & porch: Deck
- Fencing: Partial,Chain Link,Other
Lot
- Size: 6,072 Square Feet
- Features: City Lot
Details
- Parcel number: 43866
Construction
Type & style
- Home type: SingleFamily
- Architectural style: Ranch
- Property subtype: Single Family Residence
Materials
- Hard Board, Cement Siding
- Foundation: Block
- Roof: Composition
Condition
- Year built: 1930
Utilities & green energy
- Sewer: Public Sewer
- Water: Public
Community & HOA
Community
- Subdivision: Residence Park Addn
HOA
- Has HOA: No
Location
- Region: Sioux Falls
Financial & listing details
- Price per square foot: $207/sqft
- Tax assessed value: $105,400
- Annual tax amount: $1,787
- Date on market: 7/15/2026
- Road surface type: Asphalt, Concrete, Curb and Gutter
Estimated market value
Not available
Estimated sales range
Not available
Not available
Price history
| Date | Event | Price |
|---|---|---|
| 7/15/2026 | Listed for sale | $159,900+52.3%$207/sqft |
Source:  Realtor Association of the Sioux Empire #22605288 Report a problem Realtor Association of the Sioux Empire #22605288 Report a problem | ||
| 6/18/2026 | Sold | $105,000+55.6%$136/sqft |
Source: Public Record Report a problem | ||
| 10/5/2018 | Sold | $67,500-3.4%$87/sqft |
Source: Realtor Association of the Sioux Empire #21805840 Report a problem | ||
| 9/17/2018 | Listed for sale | $69,900$90/sqft |
Source: Hegg, REALTORS #21805840 Report a problem | ||
Public tax history
| Year | Property taxes | Tax assessment |
|---|---|---|
| 2025 | $1,686 +5.1% | $105,400 +6.7% |
| 2024 | $1,604 -8.4% | $98,800 +1.9% |
| 2023 | $1,752 +4.9% | $97,000 +11.1% |
| 2022 | $1,670 +21.4% | $87,300 +25.6% |
| 2021 | $1,377 +50.8% | $69,500 +6.6% |
| 2020 | $913 +5.2% | $65,200 +54.9% |
| 2018 | $868 -2.2% | $42,089 +2.7% |
| 2017 | $888 +2.3% | $40,967 +0.8% |
| 2016 | $868 +0.4% | $40,646 +5.9% |
| 2015 | $864 +1.4% | $38,375 |
| 2014 | $853 +8.5% | $38,375 +2.1% |
| 2013 | $786 | $37,574 +3.9% |
| 2012 | $786 | $36,164 |
| 2011 | -- | $36,164 |
| 2010 | -- | $36,164 |
| 2009 | $746 | $36,164 |
| 2008 | -- | $36,164 +8.1% |
| 2007 | -- | $33,469 |
Find assessor info on the county website
Monthly payment
Est. payment
Payment breakdown
Explore the cost of this home by adjusting the details. Changes won't be saved.Climate risks
Neighborhood: Garfield
Nearby schools
GreatSchools rating
- 3/10Garfield Elementary - 19Grades: PK-5Distance: 0.3 mi
- 3/10George Mcgovern Middle School -09Grades: 6-8Distance: 3.3 mi
- 6/10Jefferson High School - 67Grades: 9-12Distance: 2.3 mi
Schools provided by the listing agent
- Elementary: Garfield ES
- Middle: Edison MS
- High: Roosevelt HS
- District: Sioux Falls
Source: Realtor Association of the Sioux Empire. This data may not be complete. We recommend contacting the local school district to confirm school assignments for this home.
- $205,1002 bd1 ba645 sqft412 S Lyndale Ave, Sioux Falls, SD 57104Off Market
- $187,3002 bd1 ba1.6k sqft418 S Lyndale Ave, Sioux Falls, SD 57104Off Market

- $187,5002 bd2 ba859 sqft410 S Lyndale Ave, Sioux Falls, SD 57104Off Market
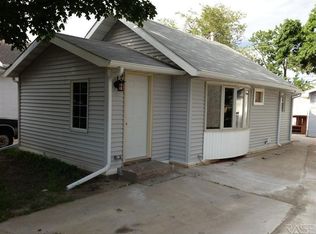
- $222,0003 bd2 ba1.2k sqft420 S Lyndale Ave, Sioux Falls, SD 57104Sold
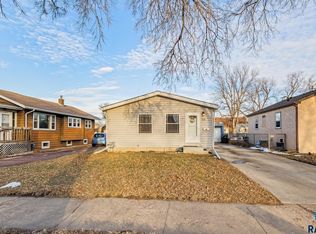
- $217,8002 bd2 ba932 sqft408 S Lyndale Ave, Sioux Falls, SD 57104Off Market
- $206,7002 bd2 ba984 sqft424 S Lyndale Ave, Sioux Falls, SD 57104Off Market
- $269,7003 bd1 ba1.2k sqft417 S Jefferson Ave, Sioux Falls, SD 57104Off Market
- $190,5002 bd2 ba1k sqft413 S Jefferson Ave, Sioux Falls, SD 57104Off Market
A local agent can set up tours, give advice and negotiate with sellers.
A local lender can help you make sure your offer is ready when you are.
Similar homes
- $179,9003 bd1 ba1k sqft304 S Lyndale Ave, Sioux Falls, SD 57104For Sale
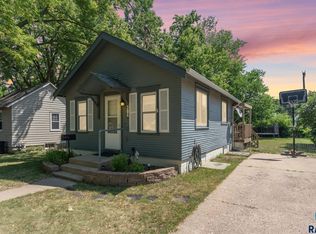
 MLS ID #22605495, Cole M Shawd. Realtor Association of the Sioux Empire
 - $175,0002 bd1 ba880 sqft528 S Elmwood Ave, Sioux Falls, SD 57104For Sale
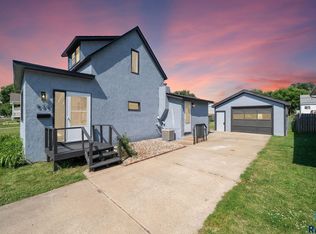 MLS ID #22604892, Cadin J Buchholz. Realtor Association of the Sioux Empire
 - $185,0002 bd1 ba875 sqft425 S Garfield Ave, Sioux Falls, SD 57104For Sale
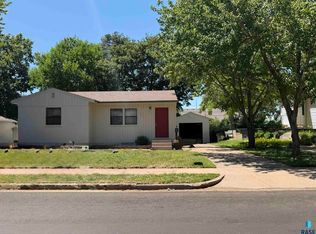 MLS ID #22605267, Mary Kay Stevens. Realtor Association of the Sioux Empire
 - $195,0002 bd1 ba1k sqft221 N West Ave, Sioux Falls, SD 57104For Sale
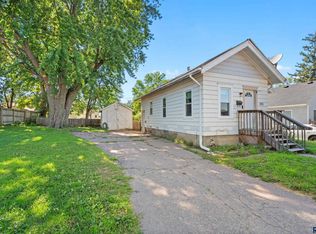 MLS ID #22605358, Taylor J Templeton. Realtor Association of the Sioux Empire
 - $159,9003 bd1 ba1.1k sqft821 W 15th St, Sioux Falls, SD 57104For SaleMLS ID #22603550, Brett J Sichmeller. Realtor Association of the Sioux Empire
- $179,9003 bd1 ba1.1k sqft516 S Willow Ave, Sioux Falls, SD 57104For SaleMLS ID #22604156, Ally Y Leone. Realtor Association of the Sioux Empire
- $195,0002 bd1 ba1k sqft1207 W Sioux St, Sioux Falls, SD 57104For SaleMLS ID #22605217, Codi F Nincehelser. Realtor Association of the Sioux Empire
- $149,9002 bd1 ba668 sqft1920 S Summit Ave, Sioux Falls, SD 57105For SaleMLS ID #22605320, Cadin J Buchholz. Realtor Association of the Sioux Empire
- $192,0002 bd1 ba728 sqft412 S Jefferson Ave, Sioux Falls, SD 57104For SaleMLS ID #22604080, Ron P Weber. Realtor Association of the Sioux Empire
- $175,0002 bd1 ba840 sqft425 N Menlo Ave, Sioux Falls, SD 57104For SaleMLS ID #22604662, Brad J Hanisch. Realtor Association of the Sioux Empire
- $179,9001 bd1 ba528 sqft715 S West Ave, Sioux Falls, SD 57104For SaleMLS ID #22602913, Marty M Gullickson. Realtor Association of the Sioux Empire
- $210,0002 bd1 ba960 sqft1314 W 10th St, Sioux Falls, SD 57104For SaleMLS ID #22605300, Tony Bachman. Realtor Association of the Sioux Empire
- $129,9002 bd1 ba916 sqft916 W 10th St, Sioux Falls, SD 57104For SaleMLS ID #22604879, Aaron L Rietsema. Realtor Association of the Sioux Empire
- $149,9002 bd1 ba572 sqft1013 N Kiwanis Ave, Sioux Falls, SD 57104For SaleMLS ID #22603144, Charity J Mcknight. Realtor Association of the Sioux Empire
- $159,9002 bd1 ba742 sqft1312 E 5th St, Sioux Falls, SD 57103For SaleMLS ID #22605163, Tom R Garry. Realtor Association of the Sioux Empire
- $179,9003 bd2 ba1k sqft415 W Bailey St, Sioux Falls, SD 57104For SaleMLS ID #22604422, Cadin J Buchholz. Realtor Association of the Sioux Empire
- $170,0001 bd1 ba690 sqft1305 E 12th St, Sioux Falls, SD 57103For SaleMLS ID #22605097, Jim F Koch. Realtor Association of the Sioux Empire
- $195,0003 bd2 ba1k sqft509 S Grange Ave, Sioux Falls, SD 57104For SaleMLS ID #22603083, Brandy S Wiseman. Realtor Association of the Sioux Empire
- $229,9003 bd1 ba1.1k sqft600 S Glendale Ave, Sioux Falls, SD 57104For SaleMLS ID #22605275, CeAnna L Pruitt. Realtor Association of the Sioux Empire
- $169,9002 bd1 ba880 sqft514 N French Ave, Sioux Falls, SD 57103For SaleMLS ID #22604836, Destinie R Marshall. Realtor Association of the Sioux Empire
