Charming, Spacious & Full of Character, Welcome home to this well-cared for Cape Cod, situated on an impressive 100 x 150 oversized lot, offering the perfect blend of classic charm, comfortable living, and room for everyone! An inviting open front porch welcomes you inside, where the bright living room features a beautiful picture window and cozy wood-burning fireplace. The country-style kitchen boasts handcrafted wood cabinetry, granite countertops, and a double stainless-steel sink, flowing seamlessly into the dining room. The first floor offers two generously sized bedrooms with ample storage, a full bath with double sinks, plus hardwood floors beneath the carpeting. Upstairs, discover two additional bedrooms, including one with a spacious double cedar closet and another with a deep walk-in-style closet. The partially finished basement provides even more versatile living space with an office, laundry area, storage space, and a convenient outside entrance. Additional highlights include a Ruud furnace and central air conditioning. Set on a truly oversized 100 x 150 lot, this property offers plenty of outdoor space and endless possibilities. Spacious, comfortable, and filled with character, this home offers the flexibility you've been looking for in a fantastic Dunellen location! Property is being sold strictly AS IS, with no repairs or credits. Buyer is responsible for obtaining the CO. This is an opportunity you won't want to miss.
Coming soon 09/19
$519,555
414 S Madison Ave, Dunellen Boro, NJ 08812
4beds
--sqft
Single Family Residence
Built in 1950
0.29 Acres Lot
$-- Zestimate®
$--/sqft
$-- HOA
What's special
- 6 days
- 402
- 17
Zillow last checked:
Listing updated:
Listed by:
Anthony Wohlrab 732-396-3995,
Daunno Realty Services Llc,
Karen Wohlrab
Source: GSMLS,MLS#: 4052255
Facts & features
Interior
Bedrooms & bathrooms
- Bedrooms: 4
- Bathrooms: 2
- Full bathrooms: 1
- 1/2 bathrooms: 1
Bedroom 1
- Level: Second
- Area: 272
- Dimensions: 17 x 16
Bedroom 2
- Level: First
- Area: 120
- Dimensions: 10 x 12
Bedroom 3
- Level: First
- Area: 156
- Dimensions: 13 x 12
Bedroom 4
- Level: Second
- Area: 176
- Dimensions: 11 x 16
Dining room
- Features: Formal Dining Room
- Level: First
Kitchen
- Features: Country Kitchen, Eat-in Kitchen
- Level: First
- Area: 252
- Dimensions: 21 x 12
Living room
- Level: First
- Area: 300
- Dimensions: 20 x 15
Basement
- Features: Laundry, SeeRem, Utility
Heating
- 1 Unit, Forced Air, Natural Gas
Cooling
- 1 Unit, Central Air
Appliances
- Included: Dishwasher, Dryer, Microwave, Range/Oven-Gas, Refrigerator, Washer, Gas Water Heater
Features
- Flooring: Carpet, Wood
- Basement: Yes,Partially Finished,Sump Pump
- Number of fireplaces: 1
- Fireplace features: Wood Burning
Property
Parking
- Total spaces: 4
- Parking features: 1 Car Width, Asphalt, Detached Garage
- Garage spaces: 1
- Uncovered spaces: 4
Features
- Patio & porch: Deck
Lot
- Size: 0.29 Acres
- Dimensions: 100 x 125
Details
- Parcel number: 2103000570002000310000
Construction
Type & style
- Home type: SingleFamily
- Architectural style: Cape Cod
- Property subtype: Single Family Residence
Materials
- Vinyl Siding
- Roof: Asphalt Shingle
Condition
- Year built: 1950
Utilities & green energy
- Gas: Gas-Natural
- Sewer: Public Sewer
- Water: Public
- Utilities for property: Natural Gas Connected, Garbage Included
Community & HOA
Community
- Security: Carbon Monoxide Detector(s), Smoke Detector(s)
Location
- Region: Dunellen
Financial & listing details
- Tax assessed value: $523,700
- Annual tax amount: $11,654
- Date on market: 9/19/2026
- Ownership type: Fee Simple
Estimated market value
Not available
Estimated sales range
Not available
Not available
Price history
Price history is unavailable.
Public tax history
| Year | Property taxes | Tax assessment |
|---|---|---|
| 2025 | $11,941 -4.9% | $476,100 -4.9% |
| 2024 | $12,560 +15.8% | $500,800 +25% |
| 2023 | $10,848 +2.8% | $400,600 +4.8% |
| 2022 | $10,550 +10.1% | $382,100 +23.9% |
| 2021 | $9,585 | $308,400 |
| 2020 | -- | $308,400 |
| 2019 | $10,102 +4.2% | $308,400 +312.3% |
| 2018 | $9,694 +3.8% | $74,800 |
| 2017 | $9,340 +2.6% | $74,800 |
| 2016 | $9,108 +2.2% | $74,800 |
| 2015 | $8,915 +1.2% | $74,800 |
| 2014 | $8,805 | $74,800 |
| 2013 | $8,805 +1.4% | $74,800 |
| 2012 | $8,682 +2.7% | $74,800 |
| 2011 | $8,450 +3.8% | $74,800 |
| 2010 | $8,140 +1.4% | $74,800 |
| 2009 | $8,025 | $74,800 |
| 2008 | -- | $74,800 |
| 2007 | $24,616 +7.1% | $74,800 |
| 2006 | $22,990 +7.6% | $74,800 |
| 2005 | $21,363 | $74,800 |
| 2004 | -- | $74,800 |
| 2003 | -- | $74,800 |
| 2002 | -- | $74,800 |
| 2001 | -- | $74,800 |
Find assessor info on the county website
Monthly payment
Est. payment
Payment breakdown
Explore the cost of this home by adjusting the details. Changes won't be saved.Climate risks
Neighborhood: 08812
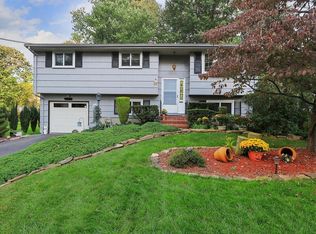
Similar homes
- $649,9994 bd2 ba-- sqft1 Edgar Ave, Green Brook Twp., NJ 08812For Sale
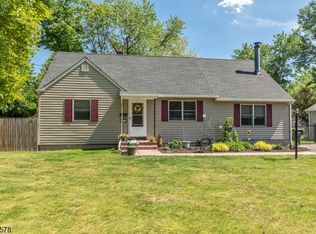 MLS ID #4028943, Aaron P. Collins, Re/Max Classic Group. GSMLS
 - $550,0006 bd3 ba-- sqft962-64 W 6Th St, Plainfield City, NJ 07063For Sale
 MLS ID #4012557, Krya Harrison, North Star Elite Realty. GSMLS
 - $519,0006 bd3 ba-- sqft167 Manning Ave, North Plainfield Boro, NJ 07060For Sale
 MLS ID #4042192, Brian Antonio Martinez, Premier Homes. GSMLS
 - $575,0003 bd2 ba1.7k sqft94 Woodlawn Ave, Bridgewater Twp., NJ 08807For Sale
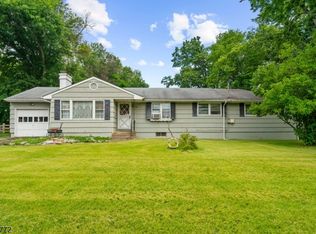 MLS ID #4050375, Paula Anastasio, Weichert Realtors. GSMLS
