Being sold AS IS. Seller is motivated.
Pending
Price cut: $20K (4/24)
$125,000
414 S Pershing Ave, York, PA 17401
3beds
0baths
1,368sqft
Single Family Residence
Built in 1900
2,008 Square Feet Lot
$121,100 Zestimate®
$91/sqft
$-- HOA
What's special
Bright and welcoming spaceFresh interior paint throughoutGranite countertopsThree comfortable bedrooms
- 102 days |
- 303 |
- 20 |
Zillow last checked:
Listing updated:
Listed by:
Jason Milton 443-204-7036,
Mountain Realty ERA Powered (717) 390-8701,
Co-Listing Agent: Carlif Green 717-706-7996,
Mountain Realty ERA Powered
Source: Bright MLS,MLS#: PAYK2098128
Facts & features
Interior
Bedrooms & bathrooms
- Bedrooms: 3
- Bathrooms: 0
Rooms
- Room types: Living Room, Dining Room, Primary Bedroom, Bedroom 2, Kitchen, Basement, Bedroom 1
Primary bedroom
- Features: Flooring - Laminate Plank
- Level: Upper
- Area: 176 Square Feet
- Dimensions: 16 X 11
Bedroom 1
- Features: Flooring - Laminate Plank
- Level: Upper
- Area: 110 Square Feet
- Dimensions: 11 X 10
Bedroom 2
- Features: Flooring - Laminate Plank
- Level: Upper
- Area: 130 Square Feet
- Dimensions: 13 X 10
Basement
- Features: Basement - Unfinished
- Level: Lower
Dining room
- Features: Flooring - Carpet
- Level: Main
- Area: 143 Square Feet
- Dimensions: 11 X 13
Kitchen
- Features: Flooring - Laminate Plank
- Level: Main
- Area: 160 Square Feet
- Dimensions: 16 X 10
Living room
- Features: Flooring - Carpet
- Level: Main
- Area: 169 Square Feet
- Dimensions: 13 X 13
Heating
- Forced Air, Natural Gas
Cooling
- None
Appliances
- Included: Gas Water Heater
- Laundry: In Basement, Hookup
Features
- Flooring: Carpet, Laminate
- Basement: Unfinished
- Has fireplace: No
Interior area
- Total structure area: 1,368
- Total interior livable area: 1,368 sqft
- Finished area above ground: 1,368
- Finished area below ground: 0
Property
Parking
- Parking features: Public, On Street
- Has uncovered spaces: Yes
Accessibility
- Accessibility features: None
Features
- Levels: Two
- Stories: 2
- Pool features: None
- Has view: Yes
- View description: City, Street
Lot
- Size: 2,008 Square Feet
- Features: Level, Urban
Details
- Additional structures: Above Grade, Below Grade
- Parcel number: 081510200040000000
- Zoning: RESIDENTIAL
- Special conditions: Standard
Construction
Type & style
- Home type: SingleFamily
- Architectural style: Colonial
- Property subtype: Single Family Residence
- Attached to another structure: Yes
Materials
- Brick
- Foundation: Stone
- Roof: Composition,Shingle,Pitched
Condition
- Average
- New construction: No
- Year built: 1900
Utilities & green energy
- Electric: 100 Amp Service
- Sewer: Public Sewer
- Water: Public
- Utilities for property: Cable Available
Community & HOA
Community
- Security: Carbon Monoxide Detector(s), Smoke Detector(s)
- Subdivision: Penn Park
HOA
- Has HOA: No
Location
- Region: York
- Municipality: YORK CITY
Financial & listing details
- Price per square foot: $91/sqft
- Tax assessed value: $40,770
- Annual tax amount: $2,591
- Date on market: 4/10/2026
- Listing agreement: Exclusive Right To Sell
- Listing terms: Cash,Conventional,FHA,VA Loan
- Inclusions: All Appliances.
- Ownership: Fee Simple
Estimated market value
$121,100
$115,000 - $127,000
$1,276/mo
Price history
| Date | Event | Price |
|---|---|---|
| 7/16/2026 | Pending sale | $125,000$91/sqft |
Source:  Bright MLS #PAYK2098128 Report a problem Bright MLS #PAYK2098128 Report a problem | ||
| 7/3/2026 | Listed for sale | $125,000$91/sqft |
Source: Bright MLS #PAYK2098128 Report a problem | ||
| 5/4/2026 | Pending sale | $125,000$91/sqft |
Source: Bright MLS #PAYK2098128 Report a problem | ||
| 4/24/2026 | Price change | $125,000-13.8%$91/sqft |
Source: Bright MLS #PAYK2098128 Report a problem | ||
| 4/17/2026 | Price change | $145,000-3.3%$106/sqft |
Source: Bright MLS #PAYK2098128 Report a problem | ||
| 4/10/2026 | Listed for sale | $150,000+36.4%$110/sqft |
Source: Bright MLS #PAYK2098128 Report a problem | ||
| 1/19/2026 | Listing removed | $1,600$1/sqft |
Source: Zillow Rentals Report a problem | ||
| 12/29/2025 | Listed for rent | $1,600+89.3%$1/sqft |
Source: Zillow Rentals Report a problem | ||
| 4/4/2025 | Sold | $110,000-4.3%$80/sqft |
Source: Bright MLS #PAYK2078534 Report a problem | ||
| 3/24/2025 | Pending sale | $115,000$84/sqft |
Source: Bright MLS #PAYK2078534 Report a problem | ||
| 3/22/2025 | Listed for sale | $115,000+16.3%$84/sqft |
Source: Bright MLS #PAYK2078534 Report a problem | ||
| 4/17/2023 | Sold | $98,900-1%$72/sqft |
Source: Bright MLS #PAYK2037198 Report a problem | ||
| 3/27/2023 | Pending sale | $99,900$73/sqft |
Source: Bright MLS #PAYK2037198 Report a problem | ||
| 3/24/2023 | Price change | $99,900-13.1%$73/sqft |
Source: Bright MLS #PAYK2037198 Report a problem | ||
| 3/2/2023 | Listed for sale | $114,900+636.2%$84/sqft |
Source: Bright MLS #PAYK2037198 Report a problem | ||
| 10/30/2019 | Listing removed | $845$1/sqft |
Source: Elite Property Management, Inc. Report a problem | ||
| 7/18/2019 | Price change | $845-5.6%$1/sqft |
Source: Elite Property Management, Inc. Report a problem | ||
| 6/25/2019 | Listed for rent | $895$1/sqft |
Source: Elite Property Management, Inc. Report a problem | ||
| 5/20/2010 | Sold | $15,608+160.1%$11/sqft |
Source: Public Record Report a problem | ||
| 3/1/2001 | Sold | $6,000+443.5%$4/sqft |
Source: Public Record Report a problem | ||
| 10/19/2000 | Sold | $1,104$1/sqft |
Source: Public Record Report a problem | ||
Public tax history
| Year | Property taxes | Tax assessment |
|---|---|---|
| 2025 | $2,576 +0.9% | $40,770 |
| 2024 | $2,553 +65.9% | $40,770 +65.9% |
| 2023 | $1,539 +4.3% | $24,580 |
| 2022 | $1,475 -1.2% | $24,580 |
| 2021 | $1,493 +3.6% | $24,580 |
| 2020 | $1,441 +0.2% | $24,580 |
| 2019 | $1,438 | $24,580 |
| 2018 | $1,438 -0.9% | $24,580 |
| 2017 | $1,452 | $24,580 |
| 2016 | -- | $24,580 |
| 2015 | $1,441 | $24,580 |
| 2014 | $1,441 | $24,580 |
| 2013 | -- | $24,580 |
| 2012 | -- | $24,580 |
| 2011 | -- | $24,580 |
| 2010 | -- | $24,580 |
| 2009 | -- | $24,580 |
| 2008 | -- | $24,580 |
| 2007 | -- | $24,580 |
| 2006 | -- | $24,580 +20.4% |
| 2005 | -- | $20,410 |
| 2004 | -- | $20,410 |
| 2003 | -- | $20,410 |
| 2002 | -- | $20,410 |
| 2000 | -- | $20,410 |
| 1999 | -- | $20,410 |
Find assessor info on the county website
Monthly payment
Est. payment
Payment breakdown
Explore the cost of this home by adjusting the details. Changes won't be saved.Climate risks
Neighborhood: 17401
Nearby schools
GreatSchools rating
- 4/10McKinley SchoolGrades: PK-8Distance: 0.2 mi
- 2/10William Penn Senior High SchoolGrades: 9-12Distance: 0.2 mi
Schools provided by the listing agent
- District: York City
Source: Bright MLS. This data may not be complete. We recommend contacting the local school district to confirm school assignments for this home.
- $159,2003 bd1 ba1.3k sqft414 S Pershing Ave #1, York, PA 17401Off Market

- $109,3002 bd1 ba1.5k sqft416 S Pershing Ave, York, PA 17401Off Market
- $133,0002 bd2 ba1.9k sqft412 S Pershing Ave, York, PA 17401Off Market
- $160,0001 bd1 ba1.9k sqft412 S Pershing Ave #1, York, PA 17401Off Market

- $148,6003 bd1 ba-- sqft412 S Pershing Ave #2, York, PA 17401Off Market
- $166,2003 bd1 ba-- sqft418 S Pershing Ave, York, PA 17401Off Market
- $25,9003 bd1 ba1.9k sqft410 S Pershing Ave, York, PA 17401Off Market
- $222,9003 bd1 ba-- sqft410 S Pershing Ave #2, York, PA 17401Off Market
A local agent can set up tours, give advice and negotiate with sellers.
A local lender can help you make sure your offer is ready when you are.
Similar homes
- $129,9003 bd1 ba1.1k sqft132 W Boundary Ave, York, PA 17401For Sale

 MLS ID #PAYK2106290, Javier Perez, Fetch Home Management LLC. Bright MLS
 - $120,0004 bd1 ba1.2k sqft209 Park Pl, York, PA 17401For Sale
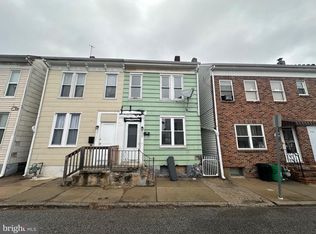 MLS ID #PAYK2098152, Jason Milton, Mountain Realty ERA Powered. Bright MLS
 - $127,5004 bd2 ba1.6k sqft240 E Poplar St, York, PA 17403For Sale
 MLS ID #PAYK2107724, Jason Milton, Mountain Realty ERA Powered. Bright MLS
 - $139,8992 bd2 ba840 sqft315 W North St, York, PA 17401For Sale
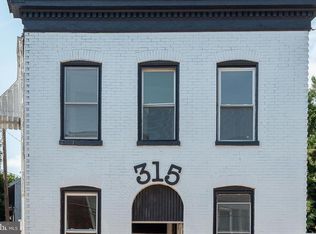 MLS ID #PAYK2107810, Nikki Macias, Cavalry Realty LLC. Bright MLS
 - $149,9004 bd3 ba1.7k sqft420 S Duke St, York, PA 17401For SaleMLS ID #PAYK2107060, Karin Negron-Caraballo, Berkshire Hathaway HomeServices Homesale Realty. Bright MLS
- $125,0002 bd1 ba864 sqft332 E South St, York, PA 17403For SaleMLS ID #PAYK2107806, Jason Milton, Mountain Realty ERA Powered. Bright MLS
- $--4 bd1 ba1.8k sqft716 W Philadelphia St, York, PA 17401AuctionServiceLink Auction
- $164,9003 bd1 ba1.4k sqft620 S Newberry St, York, PA 17401For SaleMLS ID #PAYK2104004, Vinny Ferranti, Coldwell Banker Realty. Bright MLS
- $149,9003 bd1 ba1.2k sqft121 S West St, York, PA 17401For SaleMLS ID #PAYK2104688, John MacDonald, Core Partners Realty LLC. Bright MLS
- $--5 bd2 ba1.7k sqft835 W Poplar St, York, PA 17401AuctionXome
- $125,0002 bd1 ba984 sqft18 S Lee St, York, PA 17403For SaleMLS ID #PAYK2107804, Jason Milton, Mountain Realty ERA Powered. Bright MLS
- $170,0003 bd2 ba1.8k sqft235 Roosevelt Ave, York, PA 17401For Sale By Owner
- $180,0003 bd2 ba1.2k sqft415 Saint Paul St, York, PA 17401For SaleMLS ID #PAYK2107416, Roberto Perez, Iron Valley Real Estate of York County. Bright MLS
- $174,9003 bd1 ba1.1k sqft600 W College Ave, York, PA 17401For SaleMLS ID #PAYK2099964, John MacDonald, Core Partners Realty LLC. Bright MLS
- $115,0003 bd1 ba1.4k sqft633 York St, York, PA 17403For SaleMLS ID #PAYK2103214, Nayely Pena, Keller Williams Keystone Realty. Bright MLS
- $149,9004 bd1 ba1.9k sqft136 S Queen St, York, PA 17403For SaleMLS ID #PAYK2107174, MICHAEL PFAUTZ, JR, Coldwell Banker Realty. Bright MLS
- $99,0004 bd2 ba1.3k sqft518 S Queen St, York, PA 17403For SaleMLS ID #PAYK2106688, John Gantkowski, Iron Valley Real Estate of Berks. Bright MLS
- $99,9002 bd1 ba1k sqft142 N Newberry St, York, PA 17401For SaleMLS ID #PAYK2106544, Stacey Zimnicky, Core Partners Realty LLC. Bright MLS
- $149,9004 bd1 ba1.3k sqft561 S Queen St, York, PA 17403For SaleMLS ID #PAYK2106436, Emillie Albrecht, Real of Pennsylvania. Bright MLS
- $159,9004 bd1 ba1.1k sqft255 S Belvidere Ave, York, PA 17401For SaleMLS ID #PAYK2106818, Michael Hackenberger, Berkshire Hathaway HomeServices Homesale Realty. Bright MLS
