Nice Ranch style home on corner lot. This 3 bedroom/2 bath home has great possibilities as a starter home. It features a full basement, convenient kitchen, 24 x 36 detached garage with 2 overhead doors and a 24 x 16 garage/shed with 2 overhead doors. This property includes 4.5 lots with dimensions of 225 x 190. Call Karen Yoder (620)544-3730 to schedule your private showing.
Sold
Price Unknown
414 S Polk St, Hugoton, KS 67951
3beds
2,214sqft
Single Family Residence, Residential
Built in 1976
0.98 Acres Lot
$149,900 Zestimate®
$--/sqft
$1,563 Estimated rent
Home value
$149,900
Estimated sales range
Not available
$1,563/mo
Zestimate® history
Owner options
List your home for rent
$1,563/mo
Rent Zestimate®
Find your next renter with Zillow Rental Manager. Plus, with online applications, you can quickly screen prospective tenants – for free.
$1,563/mo
Rent Zestimate®
Refinance and save
Refinancing to a lower rate could help reduce your monthly payments and save thousands over the life of the loan.
Explore your selling options
Work with a Zillow partner agent
Leverage their expertise and Zillow's premium Showcase listings to get your home seen by more buyers.
Get startedList with your own agent
Get your home in front of millions of buyers by listing it on Zillow.
Learn how to do itSell it yourself
Take full control of how buyers see your home on Zillow by listing For Sale by Owner (FSBO).
List your homeWhat's special
Ranch style homeCorner lotConvenient kitchenFull basement
Zillow last checked:
Listing updated:
Listed by:
Karen J Yoder,
Faulkner Real Estate
Bought with:
Lisa LeNeve, 00243450
CallCory.Com
Source: Southwest Kansas MLS,MLS#: 14672Originating MLS: Southwest Kansas MLS
Facts & features
Interior
Bedrooms & bathrooms
- Bedrooms: 3
- Bathrooms: 2
- Full bathrooms: 1
- 3/4 bathrooms: 1
Primary bedroom
- Area: 130
- Dimensions: 13 x 10
Bedroom 2
- Area: 113.22
- Dimensions: 11.1 x 10.2
Bedroom 3
- Area: 0
- Dimensions: 0 x 0
Bedroom 4
- Area: 0
- Dimensions: 0 x 0
Bedroom 5
- Area: 0
- Dimensions: 0 x 0
Dining room
- Features: Kitchen Combo
- Area: 77.08
- Dimensions: 9.4 x 8.2
Family room
- Area: 256.52
- Dimensions: 21.2 x 12.1
Kitchen
- Area: 92.96
- Dimensions: 11.2 x 8.3
Living room
- Area: 212.4
- Dimensions: 18 x 11.8
Basement
- Area: 1107
Heating
- Natural Gas
Cooling
- Central Air, Ducted
Appliances
- Included: Free Standing Stove, Gas Range, Vent Fan, Gas Water Heater
Features
- Ceiling Fan(s), Workshop
- Flooring: Some Carpet
- Doors: Storm Door(s)
- Windows: Thermopane, Wndow/Coverings/Part
- Basement: Full
- Has fireplace: No
Interior area
- Total structure area: 2,214
- Total interior livable area: 2,214 sqft
Property
Parking
- Total spaces: 3
- Parking features: Double Detached, Detached, Driveway, Garage Door Opener, Paved
- Garage spaces: 3
Features
- Levels: One
- Stories: 1
- Patio & porch: Patio
- Pool features: None
- Fencing: Metal
Lot
- Size: 0.98 Acres
- Dimensions: 225 x 190
Details
- Parcel number: 0951351602019005.000
- Zoning description: Single Family Dwell
Construction
Type & style
- Home type: SingleFamily
- Architectural style: Ranch
- Property subtype: Single Family Residence, Residential
Materials
- Brick/Siding, Vinyl
- Roof: Composition,Pitch
Condition
- Year built: 1976
Utilities & green energy
- Sewer: Public Sewer
- Water: Public
Community & HOA
Location
- Region: Hugoton
Financial & listing details
- Tax assessed value: $101,350
- Annual tax amount: $2,018
- Date on market: 7/13/2026
- Listing agreement: Excl. Trans. Broker
Price history
| Date | Event | Price |
|---|---|---|
| 8/27/2026 | Sold | -- |
Source: Southwest Kansas MLS #14672 Report a problem | ||
| 7/30/2026 | Pending sale | $149,900$68/sqft |
Source: Southwest Kansas MLS #14672 Report a problem | ||
| 7/13/2026 | Listed for sale | $149,900$68/sqft |
Source: Southwest Kansas MLS #14672 Report a problem | ||
Public tax history
| Year | Property taxes | Tax assessment |
|---|---|---|
| 2025 | $1,722 -9.8% | $11,655 +2.7% |
| 2024 | $1,909 | $11,353 +4.2% |
| 2023 | -- | $10,891 +5.3% |
| 2022 | $1,913 | $10,339 +1.9% |
| 2021 | -- | $10,150 +1% |
| 2020 | -- | $10,050 -1.3% |
| 2019 | -- | $10,180 -2.6% |
| 2018 | -- | $10,451 +2.8% |
| 2017 | -- | $10,166 -2.3% |
| 2016 | -- | $10,408 +3.8% |
| 2015 | -- | $10,025 0% |
| 2014 | -- | $10,028 +3.5% |
| 2013 | -- | $9,688 |
| 2012 | -- | -- |
| 2011 | -- | -- |
| 2010 | -- | $8,767 +2% |
| 2009 | -- | $8,599 +0.4% |
| 2008 | -- | $8,567 |
Find assessor info on the county website
Neighborhood: 67951
Nearby homes
- $15,220-- bd-- ba-- sqft408 S Polk St, Hugoton, KS 67951Off Market
- $58,1002 bd1 ba988 sqft500 S Polk St, Hugoton, KS 67951Off Market

- $170,3002 bd3 ba1.4k sqft415 S Harrison St, Hugoton, KS 67951Off Market
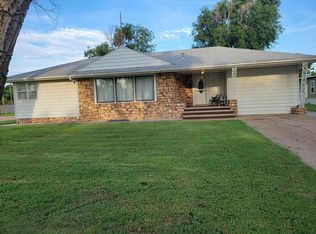
- $118,1003 bd2 ba1.3k sqft404 S Polk St, Hugoton, KS 67951Off Market
- $21,270-- bd-- ba1k sqft411 S Harrison St, Hugoton, KS 67951Off Market
- $51,1002 bd1 ba891 sqft504 S Polk St, Hugoton, KS 67951Off Market
- $131,9003 bd2 ba1k sqft501 S Harrison St, Hugoton, KS 67951Off Market
- $5,710-- bd-- ba-- sqft402 S Polk St, Hugoton, KS 67951Off Market
Nearby schools
GreatSchools rating
- 5/10Hugoton Elementary SchoolGrades: PK-6Distance: 0.6 mi
- 4/10Hugoton Middle SchoolGrades: 7-8Distance: 0.7 mi
- 6/10Hugoton High SchoolGrades: 9-12Distance: 0.7 mi
- Kansas
- Stevens County
- Hugoton
- 67951
- 414 S Polk St
