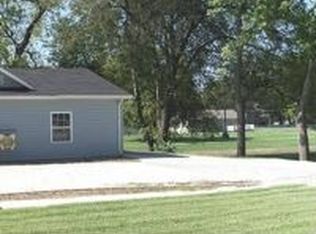
**PRICE REDUCTION ** Priced to SELL, Move in Ready, Quick Close! This Beautiful New Home is part of the Neighborhood Revitalization Program providing a Tax Rebate for 10 YEARS!! Relax and Enjoy the Security and Comfort of a Brand New Home with a 12 month Builder's Warranty. This 3 bedroom, 2 Full Bath home features an Open Floor Plan, 9 Foot Ceilings and Large 36x60 Windows that make the home feel much Larger and Roomier with tons of Natural Light. The Kitchen features luxurious Granite counter tops, an island with seating, SS appliance pkg including * Refrigerator* Electric Stove, Microwave, and Dishwasher. Luxury Vinyl Plank flooring in Kitchen, LR, Mud Room, Hall. Carpeting in Bedrooms. The Primary Suite features a Large Walk in Closet, Beautiful Tray Ceiling and Ceiling Fan. The Primary Bathroom has a Large Walk in Shower with Sliding Doors. A Fantastic Mudroom/Laundry Room/Storage area to take your shoes and coat off, deposit groceries, etc. The City of Ottawa installed Brand New Sewer and Water lines during construction. The Owners/Builders have taken painstaking efforts to build this home with the Top Quality Craftsmanship and Materials that they would install in their very own homes. The walls and concrete slab have been sealed with R Guard seam sealer w/ insect repellent. Single Car Attached Garage with Automatic Door Opener and Outside Keypad and 8 ft Garage Door for taller vehicles. Dusk to Dawn light fixtures. Conveniently located close to Downtown Shopping, Restaurants and Businesses, Ottawa University and a Huge City Park with playgrounds, a new Splash Pad, and lots of wide open space! A lot of EXTRAS on this one and the Best part is EVERYTHING is Brand New!
Property Taxes listed are for the empty lot prior to Construction. Buyers to verify all information prior to Closing.
Sold
Zillow last checked:
Listing updated:
Bought with:
Mia Collazo, SP00240259
Platinum Realty LLC
Source: Heartland MLS as distributed by MLS GRID,MLS#: 2543337
Price history
| Date | Event | Price |
|---|---|---|
| 8/7/2025 | Sold | -- |
Source:  Heartland MLS as distributed by MLS GRID #2543337 Report a problem Heartland MLS as distributed by MLS GRID #2543337 Report a problem | ||
| 7/10/2025 | Pending sale | $249,900$195/sqft |
Source: Heartland MLS as distributed by MLS GRID #2543337 Report a problem | ||
| 7/8/2025 | Price change | $249,900-3.7%$195/sqft |
Source: Heartland MLS as distributed by MLS GRID #2543337 Report a problem | ||
| 6/17/2025 | Price change | $259,500-3.7%$202/sqft |
Source: Heartland MLS as distributed by MLS GRID #2543337 Report a problem | ||
| 5/23/2025 | Listed for sale | $269,500+978%$210/sqft |
Source: Heartland MLS as distributed by MLS GRID #2543337 Report a problem | ||
| 11/21/2023 | Sold | -- |
Source: Heartland MLS as distributed by MLS GRID #2453600 Report a problem | ||
| 11/12/2023 | Pending sale | $25,000$20/sqft |
Source: Heartland MLS as distributed by MLS GRID #2453600 Report a problem | ||
| 10/13/2023 | Listed for sale | $25,000$20/sqft |
Source: Heartland MLS as distributed by MLS GRID #2453600 Report a problem | ||
| 10/7/2023 | Pending sale | $25,000$20/sqft |
Source: Heartland MLS as distributed by MLS GRID #2453600 Report a problem | ||
| 9/7/2023 | Listed for sale | $25,000-16.7%$20/sqft |
Source: Heartland MLS as distributed by MLS GRID #2453600 Report a problem | ||
| 7/24/2023 | Listing removed | -- |
Source:  RE/MAX of Kansas-Missouri Report a problem RE/MAX of Kansas-Missouri Report a problem | ||
| 1/23/2023 | Listed for sale | $30,000+100%$23/sqft |
Source: Heartland MLS as distributed by MLS GRID #2419080 Report a problem | ||
| 5/5/2022 | Listing removed | -- |
Source: Heartland MLS as distributed by MLS GRID #2371365 Report a problem | ||
| 4/20/2022 | Price change | $15,000-40%$12/sqft |
Source: Heartland MLS as distributed by MLS GRID #2371365 Report a problem | ||
| 3/30/2022 | Price change | $25,000-16.7%$20/sqft |
Source: Heartland MLS as distributed by MLS GRID #2371365 Report a problem | ||
| 3/23/2022 | Listed for sale | $30,000+328.6%$23/sqft |
Source: Heartland MLS as distributed by MLS GRID #2371365 Report a problem | ||
| 2/16/2021 | Sold | -- |
Source: Heartland MLS as distributed by MLS GRID #45001_2302306 Report a problem | ||
| 2/2/2021 | Pending sale | $7,000$5/sqft |
Source: RE/MAX Excel #2302306 Report a problem | ||
| 1/23/2021 | Listed for sale | $7,000$5/sqft |
Source: RE/MAX Excel #2302306 Report a problem | ||
Get a cash offer in 3 minutes
Find out how much your home could sell for in as little as 3 minutes with a no-obligation cash offer.
Estimated market value
$258,500
