Skip main navigation
Active under contract
  • Listed by: Investment Realty, Inc. • Stephanie A Mueller • Contact: 573-263-3361
    $173,700

    414 S Rolla St, Rolla, MO 65401

    3beds
    1,033sqft
    : 
    Loading
    Get pre-qualified
    Single Family Residence
    Built in 1954
    10,454 Square Feet Lot
    $-- Zestimate®
    $168/sqft
    $-- HOA

    What's special

    Mostly chain-link fenced yardBbq areaSoft solar lightingClever built-in storage cabinetLarge closetStorage shedLush zoysia grass
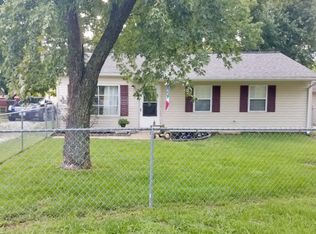
    LOVINGLY MAINTAINED 3-Bedroom, 2-Bath Home with Thoughtful Updates and Plenty of Flexible Living Space. The kitchen features some custom-built under-cabinet shelving for additional storage or display, decorative backsplash, pantry, & is open to dining area. Spacious living room offers updated wood-look luxury vinyl plank flooring, a large front window, and clever built-in storage cabinet. Primary bedroom is generously sized to accommodate a king-size bed, includes a private 3/4 bath with walk-in shower as well as large closet. Laundry closet is conveniently situated in the main hall & has gas or electric dryer hook-up. At the back of the garage, you'll find a versatile 9' x 12' bonus room that could serve as 4th bedroom, office, hobby room, walk-in pantry or whatever a new owner desired. Tastefully manicured front yard features a wide concrete sidewalk, decorative planter/bench, lush Zoysia grass, attractive landscaping and soft solar lighting. Backyard offers additional gravel parking, covered patio w/ exterior ceiling fan, fire pit, BBQ area, storage shed, as well as a mostly chain-link fenced yard that could easily be fully enclosed. Additional improvements include blown-in Fiber insulation in the attic for increased energy efficiency, cover over exterior hydrant to protect it from the winter weather, & Brown Heating Cooling maintain HVAC annually. This home is easy to heat/cool, & owner shows low utility bills. Don't miss the opportunity to make this charming home your own! Propane tank is leased.
    28 days
    |
    505
    |
    29
    |

    Zillow last checked:

    Listing updated:

    Listed by:

    Stephanie A Mueller 573-263-3361,

    Investment Realty, Inc.

    Source: MARIS,MLS#: 26033960MLS LogoOriginating MLS: South Central Board of REALTORS

      Facts & features

      Interior

      Bedrooms & bathrooms
      • Bedrooms: 3
      • Bathrooms: 2
      • Full bathrooms: 2
      • Main level bathrooms: 2
      • Main level bedrooms: 3
      Bedroom
      • Description: Primary
      • Features: Floor Covering: Laminate
      • Level: Main
      • Area: 132
      • Dimensions: 12x11
      Bedroom 2
      • Description: Guest Bed
      • Features: Floor Covering: Laminate
      • Level: Main
      • Area: 110
      • Dimensions: 10x11
      Bedroom 3
      • Description: Guest Bedroom
      • Features: Floor Covering: Laminate
      • Level: Main
      • Area: 81
      • Dimensions: 9x9
      Bathroom
      • Description: 3/4 Bath, Walk In Shower
      • Features: Floor Covering: Vinyl
      • Level: Main
      • Area: 45
      • Dimensions: 5x9
      Bathroom 2
      • Description: Guest Bath Full
      • Features: Floor Covering: Vinyl
      • Level: Main
      • Area: 45
      • Dimensions: 5x9
      Bonus room
      • Description: Office, Possible 4th Bedroom, Family Room, Work Out Room
      • Features: Floor Covering: Luxury Vinyl Tile
      • Level: Main
      • Area: 108
      • Dimensions: 9x12
      Kitchen
      • Description: Kitchen/Dining Combo
      • Features: Floor Covering: Vinyl
      • Level: Main
      • Area: 126
      • Dimensions: 14x9
      Laundry
      • Features: Floor Covering: Vinyl
      • Level: Main
      • Area: 15
      • Dimensions: 3x5
      Living room
      • Features: Floor Covering: Luxury Vinyl Plank
      • Level: Main
      • Area: 180
      • Dimensions: 15x12
      Heating
      • Forced Air, Natural Gas
      Cooling
      • Ceiling Fan(s), Central Air
      Appliances
      • Included: Dishwasher, Microwave, Free-Standing Gas Range, Refrigerator, Gas Water Heater
      • Laundry: Electric Dryer Hookup, Gas Dryer Hookup, In Hall, Laundry Closet, Main Level
      Features
      • Ceiling Fan(s), Kitchen/Dining Room Combo
      • Flooring: Laminate, Luxury Vinyl, Vinyl
      • Doors: Storm Door(s)
      • Basement: None
      • Has fireplace: No
      • Fireplace features: None
      Interior area
      • Total structure area: 1,033
      • Total interior livable area: 1,033 sqft
      • Finished area above ground: 1,033

      Property

      Parking
      • Total spaces: 4
      • Parking features: Additional Parking, Attached, Concrete, Garage, Gravel
      • Attached garage spaces: 1
      Features
      • Levels: One
      • Patio & porch: Covered
      • Fencing: Back Yard,Chain Link,Partial
      Lot
      • Size: 10,454 Square Feet
      • Dimensions: 58 x 179
      • Features: Back Yard, City Lot
      Details
      • Additional structures: Shed(s)
      • Parcel number: 71091.011004013013.000
      • Special conditions: Standard

      Construction

      Type & style
      • Home type: SingleFamily
      • Architectural style: Ranch
      • Property subtype: Single Family Residence
      Materials
      • Vinyl Siding
      • Foundation: Slab
      • Roof: Architectural Shingle
      Condition
      • Updated/Remodeled
      • New construction: No
      • Year built: 1954

      Utilities & green energy

      • Electric: 220 Volts
      • Sewer: Public Sewer
      • Water: Public
      • Utilities for property: Electricity Connected, Propane Leased

      Community & HOA

      Community
      • Subdivision: Rolla Park No 2
      HOA
      • Has HOA: No
      • HOA name: n/a
      Location
      • Region: Rolla

      Financial & listing details

      • Price per square foot: $168/sqft
      • Tax assessed value: $84,510
      • Annual tax amount: $838
      • Date on market: 6/10/2026
      • Cumulative days on market: 28 days
      • Listing terms: Cash,Conventional,FHA,VA Loan
      • Ownership: Private
      • Electric utility on property: Yes

        Estimated market value

        Not available

        Estimated sales range

        Not available

        Not available

        Price history

        DateEventPrice
        6/18/2026Contingent$173,700$168/sqft
        Source: MARIS #26033960 Report a problem
        6/10/2026Listed for sale$173,700+131.9%$168/sqft
        Source: MARIS #26033960 Report a problem
        2/2/2017Sold--
        Source: MARIS #16083367 Report a problem
        12/21/2016Pending sale$74,900$73/sqft
        Source: Acar Real Estate, Inc #16083367 Report a problem
        12/13/2016Listed for sale$74,900$73/sqft
        Source: Acar Real Estate, Inc #16083367 Report a problem

        Public tax history

        YearProperty taxesTax assessment
        2025$838 +6.1%$16,060 +9.3%
        2024$790 -0.6%$14,690
        2023$795 +17.7%$14,690
        2022$675 -0.7%$14,690
        2021$680 +9.8%$14,690 +12.5%
        2020$619 $13,060 +5.9%
        2019-- $12,330
        2018-- $12,330
        2017-- $12,330 +4.7%
        2016-- $11,780
        2015-- $11,780
        2014-- $11,780

        Find assessor info on the county website

        Monthly payment

        Est. payment

        Payment breakdown

        Explore the cost of this home by adjusting the details. Changes won't be saved.
        All calculations are estimates and provided by Zillow, Inc. for informational purposes only. Actual amounts may vary.
        HOA fees may include property taxes on listings classified as Co-Ops. Contact the listing agent and/or owner for fee details.
        Mortgage interest rates are dependent on a number of factors, including credit score, down payment, and repayment length. Interest rate data provided by Zillow Group Marketplace, Inc. as of 1/1/1970 from various mortgage lenders with which we have lead or other similar arrangements; the Estimated Payment is an average of those rates.
        See how much you could borrow to make a competitive offer.

        Climate risks

        Neighborhood: 65401

        Getting around

        62 / 100
        Somewhat Walkable
        43 / 100
        Somewhat Bikeable

        Nearby schools

        GreatSchools rating
        Schools provided by the listing agent
        • Elementary: Col. John B. Wyman Elem.
        • Middle: Rolla Jr. High
        • High: Rolla Sr. High

        Source: MARIS. This data may not be complete. We recommend contacting the local school district to confirm school assignments for this home.

        A local agent can set up tours, give advice and negotiate with sellers.

        A local lender can help you make sure your offer is ready when you are.

        Browse local experts

        Similar homes

        Skip to the end of the carouselSkip to the beginning of the carousel