THIS RAISED RANCH IS JUST TOO TOO CUTE. COTTAGE IS STYLE THANKS TO THE NICE SOLID STONE - IT MIXES WITH THE YELLOW - CREATING GREAT CURB APPEAL. THE ENTRY STAIRS LEAN IT A LITTLE CONTEMPORATY ITS A MIX OF COTTAGE AND CONTEMPORARY - THEME AS YOUR ENTER TOTALLY CONTEMPORARY- FRONT DOOR SUPER ATTRACTIVE WELCOME YOU IN - THE MAIN FLOOR MAIN BODY OF THE HOME IS OPEN - AND ADORABLE - THE ENTRY - LIVING ROOM WITH GAS FIREPALCE AND DINING ROOM WITH BIG PICTURE WINDOW ARE OPEN - THE REPLACEMENT WINDOWS BRING IN THE LIGHT - THIS HOME IS LIGHT BRIGHT AND AIRY! FRESH WITH A TOTAL RENOVATION - THE REPLACEMENT WINDOW- AND ALL NEW FLOORING LOOK GREAT. CUTE KITCHEN FEATURES NICELY PAINTED KITCHEN CABINETS - UPSCALE PULLS - SUBWAY TILING AND GORGEOUS GRANITE - FARM STYLE SINK HAS A WINDOW VIEWING THE BACK YARD. THE DINING ROOM VIEWS THE BACK YARD AS WELL. THE KITCHEN HAS A DOOR THAT OPENS TO THE DECK - STEP RIGHT OUT - GRILLING OUT HOST AN COOK OUT ON THE NEWER DECK - GRILLING AND CHILLING ON THE DECK -LOVING THE MATURE LOT - A SLICE OF HEAVEN. BACK INSIDE - 3 BEDS AND A NICE FULL BATH - HALL WAY IN ENTRY HAS NICE CLOSETS FOR STORGAGE. LOWER LEVEL HAS A HUGE FAMILY/REC ROOM WITH A FIREPLACE AND A BAR =+ AN EXTREMELY NICE NEWER BATH THAT LOOKS AWESOME. 1 CAR GARAGE - THIS ONE IS TURN KEY MOVE IN. EISENHOWER SCHOOL - IT'S CUTE AND LOADED WITH UPGRADES.
Sold for $180,000
$180,000
414 S Westgate Ave, Jacksonville, IL 62650
3beds
1,738sqft
Single Family Residence, Residential
Built in 1960
0.27 Acres Lot
$183,000 Zestimate®
$104/sqft
$1,500 Estimated rent
Home value
$183,000
Estimated sales range
Not available
$1,500/mo
Zestimate® history
Owner options
List your home for rent
$1,500/mo
Rent Zestimate®
Find your next renter with Zillow Rental Manager. Plus, with online applications, you can quickly screen prospective tenants – for free.
$1,500/mo
Rent Zestimate®
Refinance and save
$1,320/mo
Est. payment
Refinancing to a lower rate could help reduce your monthly payments and save thousands over the life of the loan.
$1,320/mo
Est. payment
Explore your selling options
Work with a Zillow partner agent
Leverage their expertise and Zillow's premium Showcase listings to get your home seen by more buyers.
Get startedList with your own agent
Get your home in front of millions of buyers by listing it on Zillow.
Learn how to do itSell it yourself
Take full control of how buyers see your home on Zillow by listing For Sale by Owner (FSBO).
List your homeWhat's special
Great curb appealExtremely nice newer bathAll new flooring
Zillow last checked:
Listing updated:
Listed by:
Judy Eoff Office:217-245-9613,
RE/MAX Results Plus
Bought with:
Jami R Winchester, 475109074
The Real Estate Group, Inc.
Source: RMLS Alliance as distributed by MLS GRID,MLS#: CA1038847 Originating MLS: Capital Area Association of Realtors
Originating MLS: Capital Area Association of Realtors
Facts & features
Interior
Bedrooms & bathrooms
- Bedrooms: 3
- Bathrooms: 2
- Full bathrooms: 2
Bedroom 1
- Level: Main
- Dimensions: 13ft 0in x 10ft 0in
Bedroom 2
- Level: Main
- Dimensions: 12ft 0in x 10ft 0in
Bedroom 3
- Level: Main
- Dimensions: 12ft 0in x 10ft 0in
Other
- Level: Main
- Dimensions: 11ft 0in x 10ft 0in
Family room
- Level: Lower
- Dimensions: 22ft 0in x 20ft 0in
Kitchen
- Level: Main
- Dimensions: 12ft 0in x 10ft 0in
Laundry
- Level: Basement
Living room
- Level: Main
- Dimensions: 17ft 0in x 12ft 0in
Lower level
- Area: 562
Main level
- Area: 1176
Heating
- Forced Air
Cooling
- Central Air
Appliances
- Included: Dishwasher, Disposal, Range Hood, Range
Features
- Has basement: Yes
- Number of fireplaces: 1
- Fireplace features: Family Room, Living Room
Interior area
- Total structure area: 1,738
- Total interior livable area: 1,738 sqft
Property
Parking
- Total spaces: 1
- Parking features: Attached, Paved
- Attached garage spaces: 1
Lot
- Size: 0.27 Acres
- Dimensions: 89 x 130
- Features: Level
Details
- Parcel number: 0919302005
Construction
Type & style
- Home type: SingleFamily
- Architectural style: Raised Ranch
- Property subtype: Single Family Residence, Residential
Materials
- Vinyl Siding, Stone
- Roof: Shingle
Condition
- New construction: No
- Year built: 1960
Utilities & green energy
- Sewer: Public Sewer
- Water: Public
Community & HOA
Community
- Subdivision: Westgate
Location
- Region: Jacksonville
Financial & listing details
- Price per square foot: $104/sqft
- Tax assessed value: $132,570
- Annual tax amount: $3,313
- Date on market: 4/10/2026
- Cumulative days on market: 101 days
Price history
| Date | Event | Price |
|---|---|---|
| 5/15/2026 | Sold | $180,000-2.7%$104/sqft |
Source:  RMLS Alliance as distributed by MLS GRID #CA1038847 Report a problem RMLS Alliance as distributed by MLS GRID #CA1038847 Report a problem | ||
| 4/18/2026 | Pending sale | $185,000$106/sqft |
Source: RMLS Alliance as distributed by MLS GRID #CA1038847 Report a problem | ||
| 4/10/2026 | Listed for sale | $185,000-7%$106/sqft |
Source: RMLS Alliance as distributed by MLS GRID #CA1038847 Report a problem | ||
| 11/29/2025 | Listing removed | $199,000$114/sqft |
Source: RMLS Alliance as distributed by MLS GRID #CA1038847 Report a problem | ||
| 8/29/2025 | Listed for sale | $199,000+121.1%$114/sqft |
Source: RMLS Alliance as distributed by MLS GRID #CA1038847 Report a problem | ||
| 3/24/2021 | Sold | $90,000-3.2%$52/sqft |
Source: RMLS Alliance as distributed by MLS GRID #CA999663 Report a problem | ||
| 3/8/2021 | Pending sale | $93,000$54/sqft |
Source: RMLS Alliance as distributed by MLS GRID #CA999663 Report a problem | ||
| 12/3/2020 | Listed for sale | $93,000$54/sqft |
Source: RE/MAX Results Plus #CA999663 Report a problem | ||
| 11/23/2020 | Pending sale | $93,000$54/sqft |
Source: RE/MAX Results Plus #CA999663 Report a problem | ||
| 11/19/2020 | Price change | $93,000-2.1%$54/sqft |
Source: RE/MAX Results Plus #CA999663 Report a problem | ||
| 10/1/2020 | Price change | $95,000-2.1%$55/sqft |
Source: RE/MAX Results Plus #CA999663 Report a problem | ||
| 9/18/2020 | Price change | $97,000-2.9%$56/sqft |
Source: RE/MAX Results Plus #CA999663 Report a problem | ||
| 8/14/2020 | Price change | $99,900-4.9%$57/sqft |
Source: RE/MAX Results Plus #CA999663 Report a problem | ||
| 7/6/2020 | Price change | $105,000-1.8%$60/sqft |
Source: RE/MAX Results Plus #CA999663 Report a problem | ||
| 6/8/2020 | Price change | $106,900-2.7%$62/sqft |
Source: RE/MAX Results Plus #CA999663 Report a problem | ||
| 5/8/2020 | Listed for sale | $109,900+15.7%$63/sqft |
Source: RE/MAX Results Plus #CA999663 Report a problem | ||
| 4/30/2010 | Sold | $95,000$55/sqft |
Source: Public Record Report a problem | ||
Public tax history
| Year | Property taxes | Tax assessment |
|---|---|---|
| 2024 | $3,313 +46.4% | $44,190 +47.3% |
| 2023 | $2,262 -1.1% | $30,000 |
| 2022 | $2,287 +1.2% | $30,000 -0.7% |
| 2021 | $2,259 -2.5% | $30,220 |
| 2020 | $2,318 -19.2% | $30,220 -16.6% |
| 2019 | $2,869 -0.2% | $36,230 -3.5% |
| 2018 | $2,874 +8.9% | $37,540 |
| 2017 | $2,639 | $37,540 +5% |
| 2016 | $2,639 0% | $35,750 +3% |
| 2015 | $2,639 +6.4% | $34,710 |
| 2014 | $2,481 +2.3% | $34,710 |
| 2013 | $2,424 | $34,710 |
| 2011 | -- | $34,710 -6.7% |
| 2010 | $2,502 +5.3% | $37,190 |
| 2009 | $2,375 +7.1% | $37,190 +7.1% |
| 2008 | $2,218 | $34,720 |
Find assessor info on the county website
Neighborhood: 62650
Nearby homes
- $174,000-- bd-- ba1.3k sqft420 S Westgate Ave, Jacksonville, IL 62650Off Market
- $177,100-- bd-- ba-- sqft408 S Westgate Ave, Jacksonville, IL 62650Off Market
- $216,5003 bd3 ba1.6k sqft9 Book Ln, Jacksonville, IL 62650Off Market
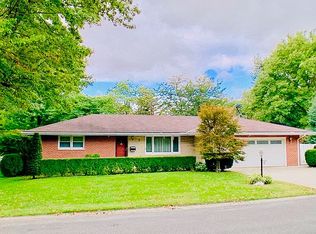
- $43,1203 bd-- ba2.1k sqft415 S Westgate Ave, Jacksonville, IL 62650Off Market
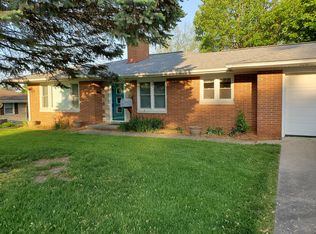
- $159,700-- bd-- ba1.2k sqft415 S Westgate Ave, Jacksonville, IL 62650Off Market
- $192,2003 bd3 ba1.8k sqft2 Northvale Dr, Jacksonville, IL 62650Off Market
- $185,200-- bd-- ba-- sqft426 S Westgate Ave, Jacksonville, IL 62650Off Market
- $206,9003 bd2 ba1.4k sqft11 Book Ln, Jacksonville, IL 62650Off Market
Nearby schools
GreatSchools rating
- 8/10Eisenhower Elementary SchoolGrades: K-5Distance: 0.7 mi
- 4/10Jacksonville Middle SchoolGrades: 6-8Distance: 0.8 mi
- 2/10Jacksonville High SchoolGrades: 9-12Distance: 1.9 mi


Get pre-qualified for a loan
At Zillow Home Loans, we can pre-qualify you in as little as 5 minutes with no impact to your credit score.An equal housing lender. NMLS #10287.
Sell for more on Zillow
Get a Zillow Showcase℠ listing at no additional cost and you could sell for .
$183,000
2% more
+$3,660
With Zillow Showcase(estimated)
$186,660
- Illinois
- Morgan County
- Jacksonville
- 62650
- 414 S Westgate Ave
Nearby cities
Nearby zip codes
Other Jacksonville Topics
