Skip main navigation
Pending
  • $370,000

    414 Sangria Ln, West Monroe, LA 71292

    4beds
    2,360sqft
    : 
    Loading
    Get pre-qualified
    Site Build, Residential
    Built in 2006
    1.8 Acres Lot
    $368,700 Zestimate®
    $157/sqft
    $13/mo HOA

    What's special

    Serene outdoor settingSplit floor planDedicated officeOpen-concept layout
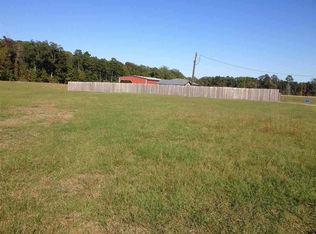
    Nestled on 1.8 acres overlooking a peaceful pond, this beautiful 3 or 4-bedroom, 2-bath home offers the perfect blend of comfort, space, and privacy. Inside, you’ll find an open-concept layout, split floor plan, and dedicated office, providing flexibility for today’s lifestyle. The spacious living and entertaining areas flow seamlessly together, while the serene outdoor setting offers plenty of room to enjoy nature. Located in the West Ouachita school zone, this property also carries a unique connection to one of Louisiana’s most recognizable reality television families. Whether you’re drawn to the acreage, the water views, or the home’s one-of-a-kind story, this is a property you won’t want to miss..
    49 days
    |
    27
    |
    1
    |

    Likely to sell faster than

    Zillow last checked:

    Listing updated:

    Listed by:

    Broughnman Robinson,

    Coldwell Banker Group One Realty

    Source: NELAR,MLS#: 219596MLS Logo

      Facts & features

      Interior

      Bedrooms & bathrooms
      • Bedrooms: 4
      • Bathrooms: 2
      • Full bathrooms: 2
      • Main level bathrooms: 2
      • Main level bedrooms: 4
      Primary bedroom
      • Description: Floor: Stained Concrete
      • Level: First
      • Area: 257.94
      Bedroom
      • Description: Floor: Stained Concrete
      • Level: First
      • Area: 139.23
      Bedroom 1
      • Description: Floor: Stained Concrete
      • Level: First
      • Area: 127.68
      Bedroom 2
      • Description: Floor: Stained Concrete
      • Level: First
      • Area: 124.32
      Kitchen
      • Description: Floor: Stained Concrete
      • Level: First
      • Area: 127.8
      Living room
      • Description: Floor: Stained Concrete
      • Level: First
      • Area: 219
      Office
      • Description: Floor: Stained Concrete
      • Level: First
      • Area: 146.16
      Heating
      • Electric, Central
      Cooling
      • Central Air
      Appliances
      • Included: Dishwasher, Gas Range, Microwave, Range Hood, Ice Maker, Gas Water Heater
      • Laundry: Washer/Dryer Connect
      Features
      • Ceiling Fan(s), Walk-In Closet(s), Wireless Internet
      • Windows: Double Pane Windows, Curtains
      • Number of fireplaces: 1
      • Fireplace features: One, Living Room
      Interior area
      • Total structure area: 3,185
      • Total interior livable area: 2,360 sqft

      Property

      Parking
      • Total spaces: 2
      • Parking features: Hard Surface Drv.
      • Garage spaces: 2
      • Has carport: Yes
      • Has uncovered spaces: Yes
      Features
      • Levels: One
      • Stories: 1
      • Patio & porch: Porch Open, Porch Covered, Open Patio, Covered Patio
      • Fencing: None
      • On waterfront: Yes
      • Waterfront features: Pond, Waterfront
      Lot
      • Size: 1.8 Acres
      • Features: Professional Landscaping, Landscaped, Cul-De-Sac
      Details
      • Parcel number: 112525
      • Zoning: RES
      • Zoning description: RES

      Construction

      Type & style
      • Home type: SingleFamily
      • Architectural style: Traditional
      • Property subtype: Site Build, Residential
      Materials
      • Brick Veneer, Stucco
      • Foundation: Slab
      • Roof: Architecture Style
      Condition
      • Year built: 2006

      Utilities & green energy

      • Electric: Electric Company: Entergy
      • Gas: Available, Gas Company: Butane/Propane
      • Sewer: Septic Tank
      • Water: Public, Electric Company: Southwest Ouachita
      • Utilities for property: Natural Gas Available

      Community & HOA

      Community
      • Security: Smoke Detector(s)
      • Subdivision: Casa Mesa
      HOA
      • Has HOA: Yes
      • Amenities included: None
      • Services included: None
      • HOA fee: $150 annually
      Location
      • Region: West Monroe

      Financial & listing details

      • Price per square foot: $157/sqft
      • Tax assessed value: $203,000
      • Annual tax amount: $1,155
      • Date on market: 6/2/2026
      • Road surface type: Paved

        Estimated market value

        $368,700

        $350,000 - $387,000

        $2,262/mo

        Price history

        DateEventPrice
        6/10/2026Pending sale$370,000$157/sqft
        Source: NELAR #219596 Report a problem
        6/2/2026Listed for sale$370,000+38.1%$157/sqft
        Source: NELAR #219596 Report a problem
        6/5/2014Sold--
        Source: Public Record Report a problem
        3/29/2014Listed for sale$268,000$114/sqft
        Source: Coldwell Banker Group One Realty #162621 Report a problem

        Public tax history

        YearProperty taxesTax assessment
        2025$1,155 -1.2%$20,300
        2024$1,169 +1.8%$20,300
        2023$1,148 +1.1%$20,300
        2022$1,135 -1.2%$20,300
        2021$1,150 $20,300
        2020$1,150 +0.3%$20,300
        2019$1,146 0%$20,300
        2018$1,146 $20,300
        2017$1,146 -36.9%$20,300
        2016$1,817 +0.2%$20,300
        2015$1,813 $20,300
        2014$1,813 +59.1%$20,300
        2013$1,139 -0.5%$20,300
        2012$1,146 -0.1%$20,300
        2011$1,147 -0.7%$20,300
        2010$1,155 $20,300
        Find assessor info on the county website

        Monthly payment

        Est. payment

        Payment breakdown

        Explore the cost of this home by adjusting the details. Changes won't be saved.
        All calculations are estimates and provided by Zillow, Inc. for informational purposes only. Actual amounts may vary.
        HOA fees may include property taxes on listings classified as Co-Ops. Contact the listing agent and/or owner for fee details.
        Mortgage interest rates are dependent on a number of factors, including credit score, down payment, and repayment length. Interest rate data provided by Zillow Group Marketplace, Inc. as of 1/1/1970 from various mortgage lenders with which we have lead or other similar arrangements; the Estimated Payment is an average of those rates.
        See how much you could borrow to make a competitive offer.

        Climate risks

        Neighborhood: 71292

        Getting around

        0 / 100
        Car-Dependent
        19 / 100
        Somewhat Bikeable

        Nearby schools

        GreatSchools rating
        Schools provided by the listing agent
        • Elementary: Woodlawn O
        • Middle: Woodlawn O
        • High: West Ouachita

        Source: NELAR. This data may not be complete. We recommend contacting the local school district to confirm school assignments for this home.

        A local agent can set up tours, give advice and negotiate with sellers.

        Browse local experts

        Similar homes