Skip main navigation
Closed
  • $362,000

    414 Scala Dr, Stow, OH 44224

    4beds
    2,100sqft
    Single Family Residence
    Built in 1973
    0.42 Acres Lot
    $365,100 Zestimate®
    $172/sqft
    $2,791 Estimated rent

    Home value

    $365,100

    $332,000 - $402,000

    $2,791/mo

    Zestimate® history
    Loading
    Loading...

    Owner options

    List your home for rent

    $2,791/mo

    Rent Zestimate®

    Find your next renter with Zillow Rental Manager. Plus, with online applications, you can quickly screen prospective tenants – for free.

    Learn more

    $2,791/mo

    Rent Zestimate®

    Refinance and save

    $2,380/mo

    Est. payment

    Refinancing to a lower rate could help reduce your monthly payments and save thousands over the life of the loan.

    See today's rates

    $2,380/mo

    Est. payment

    Explore your selling options

    Work with a Zillow partner agent

    Leverage their expertise and Zillow's premium Showcase listings to get your home seen by more buyers.

    Get started

    List with your own agent

    Get your home in front of millions of buyers by listing it on Zillow.

    Learn how to do it

    Sell it yourself

    Take full control of how buyers see your home on Zillow by listing For Sale by Owner (FSBO).

    List your home

    What's special

    Spacious colonialLarge yardFamily roomAll new windowsEat-in kitchen
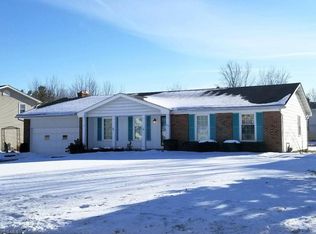
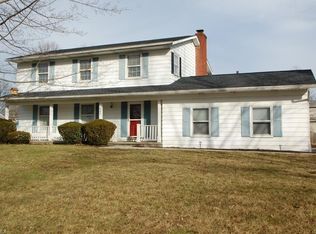
    Welcome to 414 Scala Dr Stow Ohio. The home is a spacious gem rivaling any home on the market of similar size & price. Located in one of the best neighborhoods, it's in the northwest corner of Stow, this property is unique as it has a Stow mailing address, is in the Woodridge School District, and has Cuyahoga Falls Utilities. The neighborhood itself is located adjacent to top ranked private schools and within a short distance to the public school. The Wyoga Lake neighborhood has something that most neighborhoods in the area do not. It has a 60 acre lake for fishing, floating, or swimming. Great walking trails & conservation areas you can explore. There is a park with a volleyball, basketball, baseball field, playground, & pavilion to rent for special functions & gatherings, with many family orientated summer events that are planned. Very walkable streets with most having sidewalks & lighting throughout. Restaurants & shopping within 1 mile along with the Cuyahoga Valley National Park. Re-focusing on the house itself you are getting a spacious colonial with 4 bedrooms, 2.5 bathrooms, beautiful covered front porch with welcoming walkway, a large yard, spacious two car garage with nature stone floor, & very large 3 season room located off the back of the home. The bedrooms upstairs have an adequate amount of space throughout and hardwood floors for easy cleaning. Three of the bedrooms share a full bath & the owner's suite has its own full bath as well. On the first floor there is a spacious flow between the front living room to dining room and into the kitchen. Flanking the eat-in kitchen is the 3 season room and family room. Some of the updates since they have owned have been all new Windows, Water heater, sump pump, chimney rebuilt (2022), Roof (2018), 4-8yrs on appliances, Garage door (2025), and carpet. All appliances come with including washer and dryer. If your looking for the total package of a nice house and top notch community surrounding it, look no further!

    Zillow last checked:

    Listing updated:

    Listed by:

    Lesa Lillibridge 330-620-5372 lesalillibridge@gmail.com,

    Keller Williams Chervenic Rlty,

    Ron Spuhler 330-256-0751,

    Keller Williams Chervenic Rlty

    Bought with:

    Terry L Aikens, 323136

    Keller Williams Chervenic Rlty

    Source: MLS Now,MLS#: 5199001MLS LogoOriginating MLS: Akron Cleveland Association of REALTORS

    Facts & features

    Interior

    Bedrooms & bathrooms
    • Bedrooms: 4
    • Bathrooms: 3
    • Full bathrooms: 2
    • 1/2 bathrooms: 1
    • Main level bathrooms: 1
    Primary bedroom
    • Description: This is the cream colored room with carpet,Flooring: Wood
    • Level: Second
    • Dimensions: 11.7 x 16.2
    Bedroom
    • Description: This is the yellow room on the front NW corner of the house and has hardwood floors,Flooring: Wood
    • Level: Second
    • Dimensions: 12.11 x 10.6
    Bedroom
    • Description: This room is the green colored room that faces the front of the house.,Flooring: Wood
    • Level: Second
    • Dimensions: 12.11 x 10.6
    Bedroom
    • Description: This is the Blue colored room with hardwood floors. It is very space with a full closet,Flooring: Carpet
    • Level: Second
    • Dimensions: 17.6 x 11.6
    Primary bathroom
    • Description: Flooring: Linoleum
    • Features: Walk-In Closet(s)
    • Level: Second
    • Dimensions: 5.4 x 6.1
    Bathroom
    • Description: This bathroom has the double vanity,Flooring: Linoleum
    • Level: Second
    • Dimensions: 9.3 x 8.1
    Dining room
    • Description: Flooring: Carpet
    • Level: First
    • Dimensions: 11.8 x 12.1
    Family room
    • Description: This is the room with the fire place,Flooring: Carpet
    • Features: Bookcases, Fireplace
    • Level: First
    • Dimensions: 21.5 x 11.1
    Kitchen
    • Description: Flooring: Linoleum
    • Features: Laminate Counters
    • Level: First
    • Dimensions: 17.6 x 12.1
    Living room
    • Description: Flooring: Carpet
    • Level: First
    • Dimensions: 20.4 x 12.3
    Sunroom
    • Description: A very larger 3 season room has plenty of window for light. A ceiling fan and make a great room for pretty much anything.,Flooring: Carpet
    • Level: First
    • Dimensions: 18.1 x 18.2
    Heating
    • Forced Air, Fireplace(s), Gas
    Cooling
    • Central Air
    Appliances
    • Included: Dryer, Dishwasher, Disposal, Microwave, Range, Refrigerator, Washer
    • Laundry: In Basement
    Features
    • Double Vanity, Eat-in Kitchen, Laminate Counters, Walk-In Closet(s)
    • Basement: Full,Unfinished,Sump Pump
    • Number of fireplaces: 1
    • Fireplace features: Family Room, Gas Starter, Wood Burning
    Interior area
    • Total structure area: 2,100
    • Total interior livable area: 2,100 sqft
    • Finished area above ground: 2,100

    Property

    Parking
    • Total spaces: 2
    • Parking features: Additional Parking, Attached, Concrete, Driveway, Garage, Off Street, Garage Faces Side
    • Attached garage spaces: 2
    Features
    • Levels: Two
    • Stories: 2
    • Patio & porch: Rear Porch, Enclosed, Patio, Porch
    Lot
    • Size: 0.42 Acres
    • Dimensions: 104 x 149
    • Features: Back Yard, Corner Lot, Front Yard
    Details
    • Additional structures: Shed(s)
    • Parcel number: 3500762

    Construction

    Type & style
    • Home type: SingleFamily
    • Architectural style: Colonial
    • Property subtype: Single Family Residence
    Materials
    • Vinyl Siding
    • Foundation: Block
    • Roof: Asphalt,Fiberglass
    Condition
    • Year built: 1973
    Details
    • Warranty included: Yes

    Utilities & green energy

    • Sewer: Public Sewer
    • Water: Public

    Community & HOA

    Community
    • Security: Smoke Detector(s)
    • Subdivision: Wyoga Lake Park Sub Sec C
    HOA
    • Has HOA: No
    Location
    • Region: Stow

    Financial & listing details

    • Price per square foot: $172/sqft
    • Tax assessed value: $270,470
    • Annual tax amount: $5,790
    • Date on market: 4/10/2026
    • Cumulative days on market: 4 days
    • Listing terms: Cash,Conventional,FHA,VA Loan

    Price history

    DateEventPrice
    5/15/2026Sold$362,000+3.4%$172/sqft
    Source: MLS Now #5199001 Report a problem
    4/14/2026Pending sale$350,000$167/sqft
    Source: MLS Now #5199001 Report a problem
    4/10/2026Listed for sale$350,000+48.4%$167/sqft
    Source: MLS Now #5199001 Report a problem
    5/7/2018Listing removed$235,800$112/sqft
    Source: RE/MAX Crossroads Properties #3982569 Report a problem
    5/7/2018Listed for sale$235,800+1.3%$112/sqft
    Source: RE/MAX Crossroads Properties #3982569 Report a problem
    5/4/2018Sold$232,800-1.3%$111/sqft
    Source: MLS Now #3982569 Report a problem
    3/30/2018Pending sale$235,800$112/sqft
    Source: RE/MAX Crossroads Properties #3982569 Report a problem
    3/23/2018Listed for sale$235,800$112/sqft
    Source: RE/MAX Crossroads Properties #3982569 Report a problem

    Public tax history

    YearProperty taxesTax assessment
    2025$5,790 +0%$94,660
    2024$5,790 +2.8%$94,660
    2023$5,631 +6.8%$94,660 +20%
    2022$5,271 -0.9%$78,890
    2021$5,318 $78,890
    2020-- $78,890 +39%
    2019$4,106 +15.8%$56,736 +0%
    2018$3,546 +8.4%$56,730
    2017$3,272 $56,730 +3.3%
    2016$3,272 $54,940
    2015$3,272 +6%$54,940
    2014$3,087 +0.2%$54,940
    2013$3,081 -0.1%$54,940
    2012$3,084 +13.2%$54,940 0%
    2011$2,726 -11.1%$54,947 -13.1%
    2010$3,067 $63,207
    2009-- $63,207
    2008$3,144 -10%$63,207 -0.4%
    2007$3,492 +3.5%$63,431
    2006$3,373 -0.3%$63,431
    2005$3,384 $63,431 +3.7%
    2004-- $61,167
    2003$2,913 -0.1%$61,167
    2002$2,916 +26.5%$61,167 +32.8%
    2001$2,305 -1%$46,057
    2000$2,328 $46,057
    Find assessor info on the county website

    Neighborhood: 44224

    Nearby schools

    GreatSchools rating
    Schools provided by the listing agent
    • District: Woodridge LSD - 7717

    Source: MLS Now. This data may not be complete. We recommend contacting the local school district to confirm school assignments for this home.

    Get a cash offer in 3 minutes
    Find out how much your home could sell for in as little as 3 minutes with a no-obligation cash offer.
    Estimated market value
    $365,100
    Get a cash offer in 3 minutes
    Find out how much your home could sell for in as little as 3 minutes with a no-obligation cash offer.
    Estimated market value
    $365,100