Welcome to this stunning fully remodeled 3-bedroom, 2-bath brick rancher, offering stylish updates, a smart layout, and unbeatable convenience right in the heart of the city. The home features a concrete driveway, carport, and detached garage, providing excellent parking and storage options. Inside, the spacious living room showcases double-tilt windows, a ceiling fan, and recessed can lighting, creating a warm and inviting atmosphere. The updated kitchen features 36'' soft-close cabinetry, brand-new refrigerator, stove, microwave, and dishwasher, and plenty of workspace for cooking and entertaining. The impressive master suite offers comfort and privacy with a large bedroom, huge primary closet, and an upgraded on-suite bathroom featuring a double vanity, built-in medicine cabinet, two additional large closets, and soft night-light bathroom lighting. Through the master on-suite, you'll find a convenient laundry room complete with washer/dryer hookups and a fold-out ironing board, making daily routines easier and more efficient. This home is perfectly positioned in the city--less than 3 minutes from the city park, which includes a public pool, walking track, tennis courts, and more. Families will appreciate the proximity to local schools: Northwest Elementary: approx. 0.5 miles Newport Grammar School: approx. 1.3 miles Cocke County High School: approx. 1.3 miles Everyday conveniences like local shopping, grocery stores, and restaurants are all within 2 miles of the property. For those who love to explore, you're located about 1 hour from Gatlinburg and Pigeon Forge, home to Dollywood and countless attractions. Knoxville and Hot Springs, NC are also about an hour's drive, offering even more adventure, shopping, dining, and outdoor recreation. With its complete remodel, thoughtful features, and prime city location, this brick rancher offers the perfect combination of comfort, convenience, and modern living. Don't miss the opportunity to make this beautiful home yours
Sold for $260,000
$260,000
414 Seehorn Dr, Newport, TN 37821
3beds
1,376sqft
Single Family Residence, Residential
Built in 1965
0.34 Acres Lot
$263,100 Zestimate®
$189/sqft
$1,754 Estimated rent
Home value
$263,100
Estimated sales range
Not available
$1,754/mo
Zestimate® history
Owner options
List your home for rent
$1,754/mo
Rent Zestimate®
Find your next renter with Zillow Rental Manager. Plus, with online applications, you can quickly screen prospective tenants – for free.
$1,754/mo
Rent Zestimate®
Refinance and save
$1,557/mo
Est. payment
Refinancing to a lower rate could help reduce your monthly payments and save thousands over the life of the loan.
$1,557/mo
Est. payment
Explore your selling options
Work with a Zillow partner agent
Leverage their expertise and Zillow's premium Showcase listings to get your home seen by more buyers.
Get startedList with your own agent
Get your home in front of millions of buyers by listing it on Zillow.
Learn how to do itSell it yourself
Take full control of how buyers see your home on Zillow by listing For Sale by Owner (FSBO).
List your homeWhat's special
Detached garageTwo additional large closetsComplete remodelLarge bedroomUpdated kitchenConvenient laundry roomSoft night-light bathroom lighting
Zillow last checked:
Listing updated:
Listed by:
Angel Shults 423-608-1531,
Weichert, REALTORS - Tiger Real Estate
Bought with:
Non Member
Non Member - Sales
Source: Lakeway Area AOR,MLS#: 710520
Facts & features
Interior
Bedrooms & bathrooms
- Bedrooms: 3
- Bathrooms: 2
- Full bathrooms: 2
- Main level bathrooms: 2
- Main level bedrooms: 3
Heating
- Central
Cooling
- Ceiling Fan(s), Central Air
Appliances
- Included: Dishwasher, Electric Oven, Electric Range, Electric Water Heater, Microwave, Refrigerator
- Laundry: Electric Dryer Hookup, Inside, Laundry Room, Washer Hookup
Features
- Eat-in Kitchen, Bar, Ceiling Fan(s), Double Vanity, Granite Counters, His and Hers Closets, Recessed Lighting, Soaking Tub, Storage
- Flooring: Luxury Vinyl
- Windows: Double Pane Windows, Screens, Tilt Windows
- Has basement: No
- Has fireplace: Yes
- Fireplace features: Metal
Interior area
- Total interior livable area: 1,376 sqft
- Finished area above ground: 1,376
- Finished area below ground: 0
Property
Parking
- Total spaces: 3
- Parking features: Garage, Carport
- Garage spaces: 2
- Carport spaces: 1
- Covered spaces: 3
Accessibility
- Accessibility features: Accessible Approach with Ramp, Accessible Bedroom, Accessible Central Living Area, Accessible Closets, Accessible Doors, Accessible Electrical and Environmental Controls, Accessible Entrance, Accessible Full Bath, Accessible Kitchen, Accessible Kitchen Appliances, Accessible Washer/Dryer, Visitor Bathroom
Features
- Levels: One
- Stories: 1
- Patio & porch: Front Porch, Porch, Rear Porch
- Exterior features: Lighting, Private Entrance, Rain Gutters, Storage
- Pool features: None
Lot
- Size: 0.34 Acres
- Dimensions: 100 x 150
- Features: City Lot
Details
- Additional structures: Garage(s)
- Parcel number: 047B A 00600 000
Construction
Type & style
- Home type: SingleFamily
- Architectural style: Ranch
- Property subtype: Single Family Residence, Residential
Materials
- Brick
- Foundation: Block
- Roof: Asphalt
Condition
- Updated/Remodeled
- New construction: No
- Year built: 1965
Utilities & green energy
- Electric: 220 Volts in Laundry, Circuit Breakers
- Sewer: Public Sewer
- Water: Public
- Utilities for property: Cable Available, Electricity Connected, Natural Gas Available, Sewer Connected, Water Available, Water Connected
Community & HOA
Community
- Subdivision: Richland Park
HOA
- Has HOA: No
Location
- Region: Newport
Financial & listing details
- Price per square foot: $189/sqft
- Tax assessed value: $221,200
- Annual tax amount: $1,672
- Date on market: 2/25/2026
- Electric utility on property: Yes
Price history
| Date | Event | Price |
|---|---|---|
| 3/23/2026 | Sold | $260,000-6.1%$189/sqft |
Source:  Lakeway Area AOR #710520 Report a problem Lakeway Area AOR #710520 Report a problem | ||
| 3/2/2026 | Pending sale | $277,000$201/sqft |
Source: Lakeway Area AOR #710520 Report a problem | ||
| 2/2/2026 | Price change | $277,000-0.7%$201/sqft |
Source:  GSMAR, GSMMLS #309332 Report a problem GSMAR, GSMMLS #309332 Report a problem | ||
| 12/4/2025 | Listed for sale | $279,000+128.7%$203/sqft |
Source: GSMAR, GSMMLS #309332 Report a problem | ||
| 8/15/2025 | Sold | $122,000+13%$89/sqft |
Source: Public Record Report a problem | ||
| 1/18/2018 | Sold | $108,000-9.2%$78/sqft |
Source: Public Record Report a problem | ||
| 12/11/2017 | Pending sale | $119,000$86/sqft |
Source: MASSEY REALTY #576024 Report a problem | ||
| 12/1/2017 | Listed for sale | $119,000+9.2%$86/sqft |
Source: MASSEY REALTY #576024 Report a problem | ||
| 4/23/2011 | Listing removed | $109,000$79/sqft |
Source: Massey Realty #746118 Report a problem | ||
| 3/12/2011 | Price change | $109,000-8.4%$79/sqft |
Source: Massey Realty #746118 Report a problem | ||
| 2/9/2011 | Listed for sale | $119,000$86/sqft |
Source: Massey Realty #746118 Report a problem | ||
Public tax history
| Year | Property taxes | Tax assessment |
|---|---|---|
| 2025 | $1,672 +23.1% | $55,300 +102.4% |
| 2024 | $1,359 | $27,325 |
| 2023 | $1,359 -0.1% | $27,325 |
| 2022 | $1,360 | $27,325 |
| 2021 | $1,360 | $27,325 |
| 2020 | $1,360 -9.4% | $27,325 -0.5% |
| 2019 | $1,501 +0% | $27,450 |
| 2018 | $1,501 +0% | $27,450 |
| 2017 | $1,501 -5.5% | $27,450 |
| 2016 | $1,589 +36.7% | $27,450 |
| 2015 | $1,163 | $27,450 |
| 2014 | $1,163 | $27,450 -2.1% |
| 2013 | $1,163 +9.2% | $28,050 0% |
| 2011 | $1,065 | $28,053 |
| 2010 | $1,065 | $28,053 |
| 2009 | -- | $28,053 +21.4% |
| 2008 | $1,045 | $23,117 |
| 2007 | $1,045 | $23,117 |
| 2006 | $1,045 | $23,117 |
| 2005 | $1,045 -19.6% | $23,117 |
| 2004 | $1,299 +33.2% | $23,117 +33.2% |
| 2002 | $976 | $17,358 |
| 2001 | -- | $17,358 -70.1% |
| 2000 | -- | $58,142 |
Find assessor info on the county website
Neighborhood: 37821
Nearby homes
- $227,2003 bd1 ba1.3k sqft404 Seehorn Dr, Newport, TN 37821Off Market

- $243,2003 bd2 ba1.5k sqft413 Seehorn Rd, Newport, TN 37821Off Market
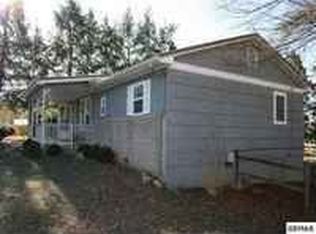
- $252,200-- bd1 ba1.5k sqft422 Seehorn Dr, Newport, TN 37821Off Market
- $223,1003 bd1 ba1.1k sqft346 Seehorn Dr, Newport, TN 37821Off Market
- $206,6003 bd1 ba1.1k sqft423 Seehorn Dr, Newport, TN 37821Off Market
- $212,3003 bd1 ba1.3k sqft520 Morris St, Newport, TN 37821Off Market
- $244,6003 bd2 ba1.3k sqft336 Seehorn Dr, Newport, TN 37821Off Market
- $169,500-- bd1 ba1.3k sqft521 Morris St, Newport, TN 37821Off Market
Nearby schools
GreatSchools rating
- 7/10Newport Grammar SchoolGrades: PK-8Distance: 1.4 mi
Schools provided by the listing agent
- High: Cocke
Source: Lakeway Area AOR. This data may not be complete. We recommend contacting the local school district to confirm school assignments for this home.


Get pre-qualified for a loan
At Zillow Home Loans, we can pre-qualify you in as little as 5 minutes with no impact to your credit score.An equal housing lender. NMLS #10287.
- Tennessee
- Cocke County
- Newport
- 37821
- 414 Seehorn Dr
Nearby cities
Nearby zip codes
Other Newport Topics
