Skip main navigation
Off market
  • Tax assessed value
    $353,431

    414 Shadybrook Dr, Spring Creek, NV 89815

    4beds
    7,740sqft
    Resale Home, HOA-No, CC&Rs-No, Common Interest=No, SB-Site Built, Owner/Agent-No
    Built in 1996
    43.08 Acres Lot
    $-- Zestimate®
    $46/sqft
    $2,402 Estimated rent

    Home value

    Not available

    Estimated sales range

    Not available

    $2,402/mo

    Zestimate® history
    Loading
    Loading...

    Owner options

    List your home for rent

    $2,402/mo

    Rent Zestimate®

    Find your next renter with Zillow Rental Manager. Plus, with online applications, you can quickly screen prospective tenants – for free.

    Learn more

    $2,402/mo

    Rent Zestimate®

    Refinance and save

    $2,049/mo

    Est. payment

    Refinancing to a lower rate could help reduce your monthly payments and save thousands over the life of the loan.

    See today's rates

    $2,049/mo

    Est. payment

    Explore your selling options

    Work with a Zillow partner agent

    Leverage their expertise and Zillow's premium Showcase listings to get your home seen by more buyers.

    Get started

    List with your own agent

    Get your home in front of millions of buyers by listing it on Zillow.

    Learn how to do it

    Sell it yourself

    Take full control of how buyers see your home on Zillow by listing For Sale by Owner (FSBO).

    List your home

    What's special


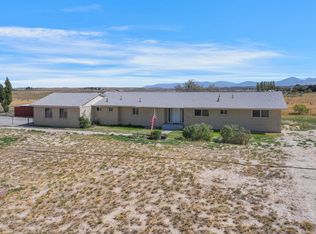
    Pull up to this magnificent home. Such a grand entry. Livingroom has a wall of windows to capture the amazing views. Fully loaded wet bar for all your entertaining. Master bedroom has glass sitting area to nothing but mountain views. Extra large master bath with double sink areas, large soaker tub and very large walk in glass shower. Kitchen features porcelain cabinets, extra large island/ breakfast bar with attached seating. Built in refrigerator, trash compactor and again tons of windows to capture that view. Off the kitchen is another glass 4 seasons room to enjoy anytime of year. Walk down the grand staircase to the fully finished basement. Family room and 3 more bedrooms. Inground pool and exercise room that is used year round. Walk out to an amazing built in BBQ area and back yard with water wheel, fire pit and wonderful walk ways to the beautiful garden areas. Home is on a park like setting. Second home is 3 bedroom and 1 bath with large nice deck. Property is fully fenced and blacktopped. So much more than words can describe. Over 400 trees and has private well. You can do so much with this 43+ acres that is located outside of the association.

    This property is off market, which means it's not currently listed for sale or rent on Zillow. This may be different from what's available on other websites or public sources.
    Facts & features

    Interior

    Bedrooms & bathrooms
    • Bedrooms: 4
    • Bathrooms: 4
    • Full bathrooms: 3
    • 1/2 bathrooms: 1
    Heating
    • Forced air, Other, Gas, Other
    Cooling
    • Central
    Appliances
    • Included: Dishwasher, Refrigerator, Trash compactor
    Features
    • Flooring- Carpet, Walk-in Closets, Flooring- Tile, Fireplace- Wood, Window Coverings, Fireplace- Gas, Alarm/Security System, Vaulted Ceilings, Garden Tub, Flooring- Hardwood, Ceiling Fan(s), Smoke Detectors, Blinds, Wet Bar, Spa/Jetted Tub
    • Flooring: Tile, Hardwood
    • Basement: Finished
    Interior area
    • Total interior livable area: 7,740 sqft

    Property

    Parking
    • Total spaces: 3
    • Parking features: Garage - Attached, Garage - Detached
    Features
    • Exterior features: Brick
    • Has view: Yes
    • View description: Mountain
    Lot
    • Size: 43.08 Acres
    Details
    • Parcel number: 00630C016

    Construction

    Type & style
    • Home type: SingleFamily
    • Property subtype: Resale Home, HOA-No, CC&Rs-No, Common Interest=No, SB-Site Built, Owner/Agent-No
    Materials
    • Frame
    • Foundation: Concrete
    • Roof: Metal
    Condition
    • Year built: 1996

    Utilities & green energy

    • Utilities for property: Garbage Collection, Satellite Dish, Propane: Hooked-up, Water Source: Municipal, Power Source: Municipal

    Community & neighborhood

    Location
    • Region: Spring Creek

    Other

    Other facts
    • Appliances: Dishwasher, Garbage Disposal, Microwave, Refrigerator, W/D Hookups, Oven/Range- Electric, Water Heater- Propane, Trash Compactor
    • Cooling: Central Air
    • Interior Features: Flooring- Carpet, Walk-in Closets, Flooring- Tile, Fireplace- Wood, Window Coverings, Fireplace- Gas, Alarm/Security System, Vaulted Ceilings, Garden Tub, Flooring- Hardwood, Ceiling Fan(s), Smoke Detectors, Blinds, Wet Bar, Spa/Jetted Tub
    • Garage Description: Attached, Detached, Auto Door/Remote, Workshop
    • Features And Inclusions: Dishwasher, Garbage Disposal, Microwave, Refrigerator, Flooring- Carpet, W/D Hookups, Oven/Range- Electric, Walk-in Closets, Trees, Work Shop, Deck(s) Uncovered, Outdoor Lighting, Patio- Uncovered, Flooring- Tile, Fireplace- Wood, Window Coverings, Storage Shed, Water Heater- Propane, Garden Area, Fireplace- Gas, Alarm/Security System, Trash Compactor, Vaulted Ceilings, Lawn, Sprinklers- Automatic, View of Mountains, View of Valley, Balcony, Garden Tub, Pond, Sidewalks, Flooring- Hardwood, Spa/Hot Tub, Ceiling Fan(s), Barn/Out Building, Smoke Detectors, Blinds, Landscaping: Full, Landscaping: Rock, Wet Bar, Horses Allowed, Spa/Jetted Tub
    • Utilities: Garbage Collection, Satellite Dish, Propane: Hooked-up, Water Source: Municipal, Power Source: Municipal
    • Exterior Features: Trees, Work Shop, Deck(s) Uncovered, Outdoor Lighting, Patio- Uncovered, Storage Shed, Garden Area, Lawn, Sprinklers- Automatic, View of Mountains, View of Valley, Balcony, Pond, Sidewalks, Spa/Hot Tub, Barn/Out Building, Landscaping: Full, Landscaping: Rock, Horses Allowed
    • Property Subtype: Resale Home, HOA-No, CC&Rs-No, Common Interest=No, SB-Site Built, Owner/Agent-No
    • Basement: Full Basement, Walkout Basement, Finished
    • Roof Type: Metal, Pitched
    • Property Style: 2 story + basement
    • Heating: Forced Air-Propane
    • Exterior Construction: Brick
    • Foundation: Basement
    • Property Type: Single Family
    • Lot Size: 43.08

    Price history

    DateEventPrice
    5/13/2022Sold$1,200,000-7.7%$155/sqft
    Source: ECMLS #3620477 Report a problem
    12/23/2021Pending sale$1,300,000$168/sqft
    Source: ECMLS #3620477 Report a problem
    5/28/2021Listed for sale$1,300,000+36.8%$168/sqft
    Source: ECMLS #3620477 Report a problem
    10/28/2017Listing removed$950,000$123/sqft
    Source: Coldwell Banker Algerio/Q-Team Realty #20161265 Report a problem
    10/28/2016Listed for sale$950,000-26.9%$123/sqft
    Source: Coldwell Banker Algerio/Q-Team Realty #20161265 Report a problem
    4/12/2015Listing removed$1,300,000$168/sqft
    Source: Coldwell Banker Algerio/Q-Team Realty #20141263 Report a problem
    10/15/2013Listed for sale$1,300,000$168/sqft
    Source: Coldwell Banker Algerio/Q-Team Realty #20131229 Report a problem

    Public tax history

    YearProperty taxesTax assessment
    2024$8,393 +8%$353,431 +11.3%
    2023$7,771 +4.9%$317,560 +9.4%
    2022$7,408 +0.1%$290,200 +13.4%
    2021$7,400 $255,939 -3.4%
    2020$7,400 $264,968 +4.1%
    2019$7,400 +3%$254,503 +1.1%
    2018$7,184 +1.5%$251,756 -0.7%
    2017$7,081 +9%$253,479 +1.6%
    2016$6,498 +4.2%$249,386 0%
    2015$6,234 $249,501 +5.3%
    2014$6,234 $236,978 +8.3%
    2013-- $218,884
    2012-- $218,884 +2.5%
    2011-- $213,641 -2.7%
    2010-- $219,536 -1.6%
    2009-- $223,167 +5.8%
    2008-- $210,928 +4.8%
    2007-- $201,176 +3.3%
    2006-- $194,743 +10.1%
    2004-- $176,820

    Find assessor info on the county website

    Neighborhood: 89815

    Nearby schools

    GreatSchools rating
    Get pre-qualified for a loan
    At Zillow Home Loans, we can pre-qualify you in as little as 5 minutes with no impact to your credit score.

    An equal housing lender. NMLS #10287.