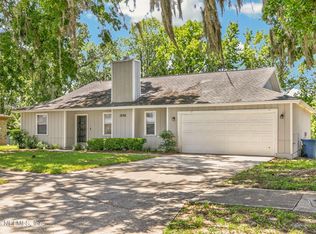
Welcome home to this charming 3-bedroom, 2-bath residence offering inviting curb appeal and a thoughtfully designed floor plan. The spacious living and dining room combination creates a comfortable gathering space, while vaulted ceilings and abundant natural light enhance the home's bright and airy feel. The kitchen features generous counter space, ample cabinetry, and plenty of room for meal preparation and storage. The spacious owner's suite is privately situated within a split-bedroom layout, providing separation from the secondary bedrooms. A cozy Florida room offers endless possibilities as a flex space, home office, hobby room, or additional sitting area. Enjoy your morning coffee or afternoon reading on the screened porch overlooking the fenced backyard and tranquil community pond. Ideally located near schools, shopping, dining, and everyday conveniences, this home combines comfort, functionality, and a great location in one appealing package!
Active under contract
$259,000
414 SHAMROCK Avenue S, Jacksonville, FL 32218
3beds
1,546sqft
:
Get pre-qualified$1,758/mo
Single Family Residence
Built in 1992
9,147 Square Feet Lot
$255,400 Zestimate®
$168/sqft
$-- HOA
What's special
Tranquil community pondSplit-bedroom layoutAbundant natural lightInviting curb appealFenced backyardVaulted ceilingsBright and airy feel
- 41 days |
- 2,067 |
- 195 |
Likely to sell faster than
Zillow last checked:
Listing updated:
Listed by:
CARRIE HEUSTIS 904-338-3182,
KELLER WILLIAMS REALTY ATLANTIC PARTNERS SOUTHSIDE 904-515-2700,
ANDREW ROBBINS 215-350-8056
Source: realMLS,MLS#: 2152119
Facts & features
Interior
Bedrooms & bathrooms
- Bedrooms: 3
- Bathrooms: 2
- Full bathrooms: 2
Heating
- Central
Cooling
- Central Air
Appliances
- Included: Other, Disposal, Electric Range, Electric Water Heater, Microwave, Refrigerator
Features
- Ceiling Fan(s), Eat-in Kitchen, Entrance Foyer, Primary Bathroom - Tub with Shower, Master Downstairs, Split Bedrooms, Vaulted Ceiling(s), Walk-In Closet(s)
- Flooring: Tile, Vinyl
Interior area
- Total interior livable area: 1,546 sqft
Property
Parking
- Total spaces: 2
- Parking features: Other, Attached, Garage
- Attached garage spaces: 2
Features
- Levels: One
- Stories: 1
- Patio & porch: Patio, Screened
- Fencing: Back Yard,Wood
- Has view: Yes
- View description: Pond, Water
- Has water view: Yes
- Water view: Pond,Water
- Waterfront features: Pond
Lot
- Size: 9,147 Square Feet
Details
- Parcel number: 1073582160
- Zoning description: Residential
Construction
Type & style
- Home type: SingleFamily
- Property subtype: Single Family Residence
Materials
- Frame, Wood Siding
- Roof: Shingle
Condition
- New construction: No
- Year built: 1992
Utilities & green energy
- Sewer: Public Sewer
- Water: Public
- Utilities for property: Electricity Available, Sewer Available, Water Available
Community & HOA
Community
- Subdivision: Oceanway Manor
HOA
- Has HOA: No
Location
- Region: Jacksonville
Financial & listing details
- Price per square foot: $168/sqft
- Tax assessed value: $240,231
- Annual tax amount: $2,849
- Date on market: 6/24/2026
- Listing terms: Cash,Conventional,FHA,VA Loan
- Road surface type: Asphalt
Estimated market value
$255,400
$243,000 - $268,000
$1,874/mo
Price history
| Date | Event | Price |
|---|---|---|
| 6/24/2026 | Listed for sale | $259,000-0.3%$168/sqft |
Source:  realMLS #2152119 Report a problem realMLS #2152119 Report a problem | ||
| 6/16/2026 | Listing removed | $259,900$168/sqft |
Source: realMLS #2145257 Report a problem | ||
| 6/5/2026 | Price change | $259,900-1.9%$168/sqft |
Source: realMLS #2145257 Report a problem | ||
| 6/2/2026 | Price change | $264,900-1.9%$171/sqft |
Source: realMLS #2145257 Report a problem | ||
| 5/26/2026 | Price change | $269,900-3.6%$175/sqft |
Source: realMLS #2145257 Report a problem | ||
| 5/21/2026 | Price change | $279,900-3.4%$181/sqft |
Source: realMLS #2145257 Report a problem | ||
| 5/14/2026 | Listed for sale | $289,900+61.1%$188/sqft |
Source: realMLS #2145257 Report a problem | ||
| 8/7/2018 | Listing removed | $179,999$116/sqft |
Source: WATSON REALTY CORP #931802 Report a problem | ||
| 8/7/2018 | Listed for sale | $179,999-1.4%$116/sqft |
Source: WATSON REALTY CORP #931802 Report a problem | ||
| 8/3/2018 | Sold | $182,600+1.4%$118/sqft |
Source: realMLS #931802 Report a problem | ||
| 6/21/2018 | Pending sale | $179,999$116/sqft |
Source: WATSON REALTY CORP #931802 Report a problem | ||
| 6/5/2018 | Price change | $179,999-1.6%$116/sqft |
Source: WATSON REALTY CORP #931802 Report a problem | ||
| 5/5/2018 | Listed for sale | $183,000+55.1%$118/sqft |
Source: WATSON REALTY CORP #931802 Report a problem | ||
| 5/18/2011 | Sold | $118,000-1.6%$76/sqft |
Source: Public Record Report a problem | ||
| 4/14/2011 | Pending sale | $119,900$78/sqft |
Source: Watson Realty Corp #N574273 Report a problem | ||
| 3/24/2011 | Listed for sale | $119,900+112.2%$78/sqft |
Source: Watson Realty Corp #N574273 Report a problem | ||
| 3/8/2011 | Sold | $56,500-5.7%$37/sqft |
Source: Public Record Report a problem | ||
| 1/31/2011 | Price change | $59,900-25%$39/sqft |
Source: REALTY EXECUTIVES THE ELITE #566406 Report a problem | ||
| 1/21/2011 | Listed for sale | $79,900+36.8%$52/sqft |
Source: REALTY EXECUTIVES THE ELITE #566406 Report a problem | ||
| 4/27/2010 | Sold | $58,400-44.4%$38/sqft |
Source: Public Record Report a problem | ||
| 5/15/2003 | Sold | $105,000+12.9%$68/sqft |
Source: Public Record Report a problem | ||
| 8/16/2001 | Sold | $93,000$60/sqft |
Source: Public Record Report a problem | ||
Public tax history
| Year | Property taxes | Tax assessment |
|---|---|---|
| 2024 | $2,611 +3.1% | $175,410 +3% |
| 2023 | $2,533 +9.5% | $170,301 +3% |
| 2022 | $2,313 +1% | $165,341 +3% |
| 2021 | $2,291 +0.8% | $160,526 +1.2% |
| 2020 | $2,273 -20.2% | $158,693 +7.6% |
| 2019 | $2,847 +136.5% | $147,513 +53.1% |
| 2018 | $1,204 | $96,325 +2.1% |
| 2017 | $1,204 +1.8% | $94,344 +2.1% |
| 2016 | $1,182 +1.1% | $92,404 +0.7% |
| 2015 | $1,169 -0.8% | $91,762 +0.8% |
| 2014 | $1,179 | $91,034 +1.5% |
| 2013 | -- | $89,689 -3.2% |
| 2012 | -- | $92,680 -2% |
| 2011 | -- | $94,545 -9.4% |
| 2010 | -- | $104,347 -4.1% |
| 2009 | -- | $108,863 +5.7% |
| 2006 | -- | $103,013 +3% |
| 2005 | $1,393 | $100,013 +3% |
| 2004 | -- | $97,100 +15.9% |
| 2003 | $1,139 | $83,763 +2.4% |
| 2002 | -- | $81,800 +2.9% |
| 2001 | -- | $79,508 +3% |
| 2000 | -- | $77,192 +2.7% |
| 1999 | -- | $75,163 |
Find assessor info on the county website
Monthly payment
Est. payment
Payment breakdown
Explore the cost of this home by adjusting the details. Changes won't be saved.Climate risks
Neighborhood: Duval
Nearby schools
GreatSchools rating
- 8/10Oceanway Elementary SchoolGrades: PK-5Distance: 1.2 mi
- 4/10Oceanway SchoolGrades: 6-8Distance: 1 mi
- 3/10First Coast High SchoolGrades: 9-12Distance: 0.8 mi
Schools provided by the listing agent
- Elementary: Oceanway
- Middle: Oceanway
- High: First Coast
Source: realMLS. This data may not be complete. We recommend contacting the local school district to confirm school assignments for this home.
- $277,4003 bd2 ba1.3k sqft422 Shamrock Ave S, Jacksonville, FL 32218Off Market

- $244,8003 bd2 ba1.3k sqft13261 Moby Dick Dr W, Jacksonville, FL 32218Off Market
- $263,0003 bd2 ba1.2k sqft430 Shamrock Ave S, Jacksonville, FL 32218Off Market
- $285,2003 bd2 ba1.4k sqft413 Blue Whale Way, Jacksonville, FL 32218Off Market
- $258,4003 bd2 ba1.4k sqft421 Blue Whale Way, Jacksonville, FL 32218Off Market
- $249,4003 bd2 ba1.3k sqft405 Blue Whale Way, Jacksonville, FL 32218Off Market
- $245,0003 bd2 ba1.1k sqft429 Blue Whale Way, Jacksonville, FL 32218Off Market
- $284,6003 bd2 ba1.5k sqft403 Shamrock Ave S, Jacksonville, FL 32218Off Market
A local agent can set up tours, give advice and negotiate with sellers.
A local lender can help you make sure your offer is ready when you are.
Similar homes
- $274,9903 bd2 ba1.4k sqft13949 GOSSETT Street, Jacksonville, FL 32218For Sale
 MLS ID #2154974, MICHEAL GREENE. realMLS
 - $299,0003 bd2 ba1.7k sqft1226 TURTLE CREEK Drive S, Jacksonville, FL 32218For Sale
 MLS ID #2158056, TAYLOR KOOIKER. realMLS
 - $299,9003 bd2 ba1.7k sqft971 MORNING LIGHT Road, Jacksonville, FL 32218For Sale
 MLS ID #2156695, ROBERT M HOWARD. realMLS
 - $285,0003 bd2 ba1.1k sqft475 COLE Road W, Jacksonville, FL 32218For Sale
 MLS ID #2150361, TETIANA SHCHURENKO. realMLS
 - $275,0003 bd2 ba1.2k sqft3338 GUERNSEY Court, Jacksonville, FL 32226For SaleMLS ID #2157682, FANNY SANTOS. realMLS
- $334,9003 bd2 ba2.2k sqft1033 WHIRLAWAY Circle N, Jacksonville, FL 32218For SaleMLS ID #2142098, PATTI CENTER. realMLS
- $314,9003 bd2 ba1.8k sqft15763 TWIN CREEK Drive, Jacksonville, FL 32218For SaleMLS ID #2146831, KENNETH BLAKE COOK. realMLS
- $325,0003 bd2 ba1.6k sqft1235 SQUIRREL Lane N, Jacksonville, FL 32218For SaleMLS ID #2149617, Emilie Bishop. realMLS
- $275,0003 bd3 ba1.3k sqft2323 SOUTHERN Avenue, Jacksonville, FL 32207For SaleMLS ID #2156680, JASMINE MATTHEWS. realMLS
- $250,0003 bd2 ba1.1k sqft5419 ALPHA Avenue, Jacksonville, FL 32205For SaleMLS ID #2157571, RHONDA MOSES. realMLS
- $275,0004 bd2 ba1.4k sqft2126 WEYMOUTH Circle E, Jacksonville, FL 32246For SaleMLS ID #2157551, MICHAEL PISACRETA. realMLS
- $322,9004 bd2 ba1.8k sqft12669 AYRSHIRE Street, Jacksonville, FL 32226For SaleMLS ID #2150139, MEGAN KREBS. realMLS
- $265,0003 bd2 ba1.3k sqft3071 WEDGEFIELD Boulevard, Jacksonville, FL 32277For SaleMLS ID #2146863, JANINE BASFORD. realMLS
- $285,0003 bd2 ba1.3k sqft6119 Shetland Rd, Jacksonville, FL 32277For SaleMLS ID #116670, Melissa Ricks, KELLER WILLIAMS REALTY / FB OFFICE. AINCAR
- $210,0003 bd1 ba1.1k sqft7020 N COTILLION Road N, Jacksonville, FL 32211For SaleMLS ID #2157694, JENNIFER MEZERA. realMLS
- $189,9003 bd1 ba990 sqft10553 CITRUS Lane, Jacksonville, FL 32218For SaleMLS ID #2153525, BRIAN ALTERMAN. realMLS
- $250,0003 bd2 ba1.1k sqft2607 RANDY Road, Jacksonville, FL 32216For SaleMLS ID #2146717, JEFFREY RIBER. realMLS
- $240,0003 bd2 ba1.6k sqft10429 TIMBER CREEK Lane, Jacksonville, FL 32221For SaleMLS ID #2156483, Wendy Register-Aldridge. realMLS
- $234,9003 bd2 ba1.3k sqft7139 HALLOCK Street, Jacksonville, FL 32211For SaleMLS ID #2152954, ROBERT E SALMONS. realMLS
- $275,0003 bd2 ba1.1k sqft6471 KINLOCK Drive, Jacksonville, FL 32219For SaleMLS ID #2138867, JAMES H DIAMOND. realMLS
