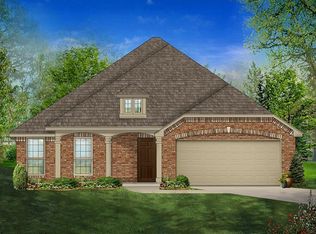
Welcome to 414 Shirley Dr. in Alvarado. This is a home that was built by Bloomfield Homes in 2018. It is a Hawthorne floor plan with stone and brick in the front of the home. It has four bedrooms, two bathrooms, and a beautiful office when you walk into the home. This is a single-level floor plan for anyone who does not want stairs. Covered patio, nice size covered porch, and a gardening area. Extended foyer with an open floor plan. There is a ton of development happening in Alvarado which will put the new homeowner in a great position to build equity.
Sold
Street View
Price Unknown
414 Shirley Dr, Alvarado, TX 76009
4beds
2,243sqft
Single Family Residence
Built in 2018
6,621 Square Feet Lot
$352,900 Zestimate®
$--/sqft
$2,445 Estimated rent
Home value
$352,900
$335,000 - $371,000
$2,445/mo
Zestimate® history
Owner options
List your home for rent
$2,445/mo
Rent Zestimate®
Find your next renter with Zillow Rental Manager. Plus, with online applications, you can quickly screen prospective tenants – for free.
$2,445/mo
Rent Zestimate®
Refinance and save
Refinancing to a lower rate could help reduce your monthly payments and save thousands over the life of the loan.
Explore your selling options
Work with a Zillow partner agent
Leverage their expertise and Zillow's premium Showcase listings to get your home seen by more buyers.
Get startedList with your own agent
Get your home in front of millions of buyers by listing it on Zillow.
Learn how to do itSell it yourself
Take full control of how buyers see your home on Zillow by listing For Sale by Owner (FSBO).
List your homeWhat's special
Covered patioHawthorne floor planSingle-level floor planOpen floor planNice size covered porchExtended foyer
Zillow last checked:
Listing updated:
Listed by:
Cameron Butler 0572740 817-691-4198,
Keller Williams Lonestar DFW 817-795-2500
Bought with:
Prisilla Alvarez
Fathom Realty LLC
Source: NTREIS,MLS#: 20366771
Facts & features
Interior
Bedrooms & bathrooms
- Bedrooms: 4
- Bathrooms: 2
- Full bathrooms: 2
Primary bedroom
- Level: First
- Dimensions: 22 x 16
Bedroom
- Level: First
- Dimensions: 10 x 11
Bedroom
- Level: First
- Dimensions: 12 x 12
Bedroom
- Level: First
- Dimensions: 11 x 13
Kitchen
- Level: First
- Dimensions: 18 x 17
Living room
- Level: First
- Dimensions: 17 x 17
Office
- Level: First
- Dimensions: 13 x 12
Utility room
- Level: First
- Dimensions: 5 x 5
Heating
- Central, Electric
Cooling
- Central Air, Electric
Appliances
- Included: Dishwasher, Electric Oven, Disposal, Microwave
Features
- High Speed Internet, Cable TV
- Flooring: Carpet, Wood
- Has basement: No
- Has fireplace: No
Interior area
- Total interior livable area: 2,243 sqft
Property
Parking
- Total spaces: 2
- Parking features: Garage Faces Front, Garage, Garage Door Opener
- Garage spaces: 2
Features
- Levels: One
- Stories: 1
- Patio & porch: Covered
- Exterior features: Rain Gutters
- Pool features: None
- Fencing: Wood
Lot
- Size: 6,621 Square Feet
- Features: Interior Lot, Subdivision
Details
- Parcel number: 126246501080
Construction
Type & style
- Home type: SingleFamily
- Architectural style: Traditional,Detached
- Property subtype: Single Family Residence
Materials
- Foundation: Slab
- Roof: Composition
Condition
- Year built: 2018
Utilities & green energy
- Sewer: Public Sewer
- Water: Public
- Utilities for property: Sewer Available, Water Available, Cable Available
Community & HOA
Community
- Security: Security System, Smoke Detector(s)
- Subdivision: Stonegate Manor
HOA
- Has HOA: No
Location
- Region: Alvarado
Financial & listing details
- Tax assessed value: $357,808
- Annual tax amount: $7,641
- Date on market: 6/28/2023
- Cumulative days on market: 46 days
- Listing terms: Cash,Conventional,FHA,VA Loan
Price history
| Date | Event | Price |
|---|---|---|
| 9/12/2023 | Sold | -- |
Source: NTREIS #20366771 Report a problem | ||
| 8/19/2023 | Pending sale | $360,000$160/sqft |
Source: NTREIS #20366771 Report a problem | ||
| 8/14/2023 | Contingent | $360,000$160/sqft |
Source: NTREIS #20366771 Report a problem | ||
| 7/15/2023 | Price change | $360,000-4%$160/sqft |
Source: NTREIS #20366771 Report a problem | ||
| 6/28/2023 | Listed for sale | $375,000$167/sqft |
Source: NTREIS #20366771 Report a problem | ||
Public tax history
| Year | Property taxes | Tax assessment |
|---|---|---|
| 2025 | $7,083 -8.9% | $357,808 -11.7% |
| 2024 | $7,779 -16.8% | $405,068 +6.9% |
| 2023 | $9,344 +22.3% | $379,068 +33.5% |
| 2022 | $7,642 -0.9% | $283,909 |
| 2021 | $7,707 +5.3% | $283,909 +6% |
| 2020 | $7,321 +4.7% | $267,747 +4.7% |
| 2019 | $6,996 +512.4% | $255,836 +516.5% |
| 2018 | $1,142 +265.8% | $41,500 +268.9% |
| 2017 | $312 +0.5% | $11,250 |
| 2016 | $311 | $11,250 |
Find assessor info on the county website
Neighborhood: 76009
Nearby homes
- $379,8004 bd3 ba2.4k sqft416 Shirley Dr, Alvarado, TX 76009Off Market
- $286,3003 bd2 ba1.6k sqft412 Shirley Dr, Alvarado, TX 76009Off Market
- $415,4004 bd3 ba2.7k sqft418 Shirley Dr, Alvarado, TX 76009Off Market
- $285,3003 bd2 ba1.6k sqft410 Shirley Dr, Alvarado, TX 76009Off Market
- $269,3003 bd2 ba1.5k sqft309 Stonegate Blvd, Alvarado, TX 76009Off Market
- $298,5004 bd2 ba1.9k sqft401 Stonegate Blvd, Alvarado, TX 76009Off Market
- $280,2004 bd2 ba1.6k sqft307 Stonegate Blvd, Alvarado, TX 76009Off Market
- $300,9003 bd2 ba1.6k sqft120 Valverde Ln, Alvarado, TX 76009Off Market
Nearby schools
GreatSchools rating
- NAAlvarado Elementary-NorthGrades: PK-2Distance: 0.3 mi
- 5/10Alvarado Junior High SchoolGrades: 6-8Distance: 0.6 mi
- 6/10Alvarado High SchoolGrades: 9-12Distance: 2.5 mi
Schools provided by the listing agent
- Elementary: Alvarado N
- High: Alvarado
- District: Alvarado ISD
Source: NTREIS. This data may not be complete. We recommend contacting the local school district to confirm school assignments for this home.
Get a cash offer in 3 minutes
Find out how much your home could sell for in as little as 3 minutes with a no-obligation cash offer.
Estimated market value
$352,900
Get a cash offer in 3 minutes
Find out how much your home could sell for in as little as 3 minutes with a no-obligation cash offer.
Estimated market value
$352,900
- Texas
- Johnson County
- Alvarado
- 76009
- 414 Shirley Dr
Nearby cities
Nearby zip codes
Other Alvarado Topics
