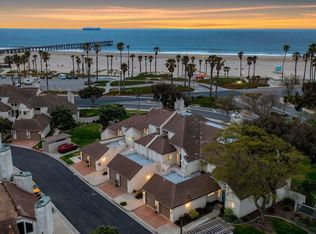
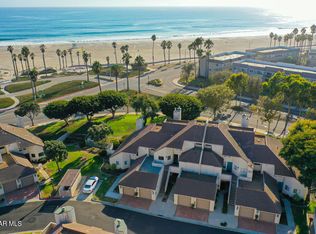
Welcome to 414 Shoreview Drive, a ground-floor condominium ideally located directly across from the beach in the highly sought-after Surfside IV community of Port Hueneme. Offering 2 bedrooms, 2 full bathrooms, and a spacious single-level floor plan. This home combines comfort, convenience, and an unbeatable coastal location. Step inside to find expansive living and dining areas highlighted by beautiful Spanish-style tile flooring, a cozy fireplace, and abundant natural light. The kitchen features ample cabinetry, stainless steel appliances, generous counter space, and an open layout perfect for everyday living and entertaining. The primary suite offers a private bath and plenty of closet space, while the second bedroom and full guest bath provide flexibility for guests, a home office, or family members. A dedicated indoor laundry room adds convenience, and the one-car garage provides secure parking and additional storage. Enjoy your morning coffee or evening glass of wine from the private patio overlooking lush greenbelts with views toward the Pacific Ocean. Community features a gated entry, an indoor pool and spa, a game room, a gym, and much more. Just steps from the sand, you'll love the easy access to beaches, walking paths, parks, dining, and all the best of Ventura County coastal living. Whether you're looking for a full-time residence, weekend retreat, or investment opportunity, this exceptional beachside property delivers the lifestyle you've been dreaming of. Photos with furnishings are virtually staged.
Under contract
Listed by: RE/MAX Gold Coast REALTORS • Willie Schmeltz • 805-857-6928
$625,000
414 Shoreview Dr, Port Hueneme, CA 93041
2beds
1,240sqft
Condominium
Built in 1980
-- sqft lot
$616,900 Zestimate®
$504/sqft
$785/mo HOA
What's special
- 53 days
- 274
- 4
Zillow last checked:
Listing updated:
Listed by:
Willie Schmeltz DRE #02006042 805-857-6928,
RE/MAX Gold Coast REALTORS
Source: CRMLS,MLS#: V1-37131 Originating MLS: California Regional MLS (Ventura & Pasadena-Foothills AORs)
Originating MLS: California Regional MLS (Ventura & Pasadena-Foothills AORs)Facts & features
Interior
Bedrooms & bathrooms
- Bedrooms: 2
- Bathrooms: 2
- Full bathrooms: 2
- Main level bathrooms: 2
- Main level bedrooms: 2
Rooms
- Room types: Bedroom, Kitchen, Laundry, Living Room, Primary Bedroom, Dining Room
Primary bedroom
- Features: Main Level Primary
Bedroom
- Features: All Bedrooms Down
Bedroom
- Features: Bedroom on Main Level
Bathroom
- Features: Tub Shower
Kitchen
- Features: Tile Counters
Heating
- Central
Cooling
- None
Appliances
- Included: Dishwasher, Gas Cooktop, Gas Oven, Microwave, Refrigerator, Water Heater, Dryer, Washer
- Laundry: Inside, Laundry Room
Features
- Separate/Formal Dining Room, Eat-in Kitchen, All Bedrooms Down, Bedroom on Main Level, Main Level Primary
- Flooring: Carpet, Tile, Vinyl
- Doors: Sliding Doors
- Windows: Screens, Shutters
- Has fireplace: Yes
- Fireplace features: Gas
- Common walls with other units/homes: 2+ Common Walls,No One Below
Interior area
- Total interior livable area: 1,240 sqft
Property
Parking
- Total spaces: 1
- Parking features: Door-Single, Garage, Garage Door Opener, Guest
- Attached garage spaces: 1
Accessibility
- Accessibility features: See Remarks
Features
- Levels: One
- Stories: 1
- Entry location: Ground floor unit
- Patio & porch: Concrete, See Remarks
- Has private pool: Yes
- Pool features: Indoor, In Ground, Association
- Has spa: Yes
- Spa features: Association, In Ground
- Fencing: Stucco Wall
- Has view: Yes
Lot
- Size: 1,240 Square Feet
- Features: Close to Clubhouse, Sprinklers None
Details
- Parcel number: 2070390085
- Special conditions: Standard
Construction
Type & style
- Home type: Condo
- Architectural style: Traditional
- Property subtype: Condominium
- Attached to another structure: Yes
Materials
- Stucco
- Foundation: Slab
- Roof: Tile
Condition
- Turnkey
- New construction: No
- Year built: 1980
Utilities & green energy
- Electric: Standard
- Sewer: Public Sewer
- Water: Public
- Utilities for property: Electricity Available, Natural Gas Available, Sewer Available, Water Available
Community & HOA
Community
- Features: Biking, Gated
- Security: Carbon Monoxide Detector(s), Gated Community, Smoke Detector(s)
- Subdivision: Surfside Iva - 318101
HOA
- Has HOA: Yes
- Amenities included: Billiard Room, Clubhouse, Maintenance Grounds, Management, Pool, Pet Restrictions, Spa/Hot Tub, Trash, Water
- Services included: Earthquake Insurance
- HOA fee: $785 monthly
- HOA name: Surfside IV
- HOA phone: 805-488-8484
Location
- Region: Port Hueneme
Financial & listing details
- Price per square foot: $504/sqft
- Tax assessed value: $224,650
- Date on market: 7/6/2026
- Cumulative days on market: 53 days
- Listing terms: Cash,Conventional,FHA,VA Loan
- Inclusions: Refrigerator, washer, and dryer
- Road surface type: Paved
Estimated market value
$616,900
$586,000 - $648,000
$3,642/mo
Price history
| Date | Event | Price |
|---|---|---|
| 8/13/2026 | Contingent | $625,000$504/sqft |
Source:  CRMLS #V1-37131 Report a problem CRMLS #V1-37131 Report a problem | ||
| 7/6/2026 | Listed for sale | $625,000+404%$504/sqft |
Source: CRMLS #V1-37131 Report a problem | ||
| 3/30/2024 | Listing removed | -- |
Source: Zillow Rentals Report a problem | ||
| 3/16/2024 | Listed for rent | $3,000$2/sqft |
Source: Zillow Rentals Report a problem | ||
| 10/5/2023 | Listing removed | -- |
Source: Zillow Rentals Report a problem | ||
| 9/27/2023 | Listed for rent | $3,000$2/sqft |
Source: Zillow Rentals Report a problem | ||
| 7/14/1994 | Sold | $124,000$100/sqft |
Source: Public Record Report a problem | ||
Public tax history
| Year | Property taxes | Tax assessment |
|---|---|---|
| 2026 | -- | $224,650 +2% |
| 2025 | $2,723 +5.9% | $220,246 +2% |
| 2024 | $2,571 | $215,928 +2% |
| 2023 | $2,571 +2.7% | $211,695 +2% |
| 2022 | $2,503 +0% | $207,545 +2% |
| 2021 | $2,502 +1.1% | $203,476 +1% |
| 2020 | $2,473 +1.4% | $201,391 +2% |
| 2019 | $2,440 +3.3% | $197,443 +2% |
| 2018 | $2,362 +3.6% | $193,573 +2% |
| 2017 | $2,279 +2.9% | $189,778 +2% |
| 2016 | $2,214 +2.4% | $186,058 +1.5% |
| 2015 | $2,162 +1% | $183,265 +2% |
| 2014 | $2,141 | $179,677 +0.5% |
| 2013 | -- | $178,868 +2% |
| 2012 | -- | $175,362 +2% |
| 2011 | -- | $171,924 +0.5% |
| 2009 | -- | $171,048 +4% |
| 2007 | -- | $164,408 +2% |
| 2006 | -- | $161,185 +2% |
| 2005 | -- | $158,025 +3.9% |
| 2003 | -- | $152,089 +2% |
| 2002 | -- | $149,108 +2% |
| 2001 | $1,656 +1.3% | $146,185 +2% |
| 2000 | $1,634 | $143,320 |
Find assessor info on the county website
Monthly payment
Est. payment
Payment breakdown
Explore the cost of this home by adjusting the details. Changes won't be saved.Climate risks
Neighborhood: 93041
- $824,5003 bd2 ba1.6k sqft416 Shoreview Dr, Port Hueneme, CA 93041Off Market
- $922,4003 bd2 ba1.6k sqft412 Shoreview Dr, Port Hueneme, CA 93041Off Market
- $687,4002 bd2 ba1.2k sqft418 Shoreview Dr, Port Hueneme, CA 93041Off Market
- $876,3003 bd2 ba1.6k sqft420 Shoreview Dr, Port Hueneme, CA 93041Off Market
Similar homes
- $559,0002 bd2 ba942 sqft840 Bluewater Way, Port Hueneme, CA 93041For Sale
 MLS ID #V1-37423, Liz Donnelly, RE/MAX Gold Coast REALTORS. CRMLS
 - $699,9992 bd2 ba1.3k sqft409 Shore View Dr, Port Hueneme, CA 93041For Sale
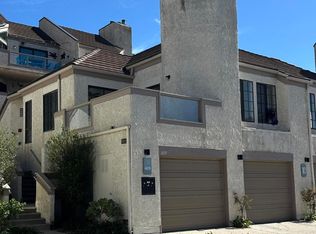 MLS ID #V1-34999, Linda Quintero, Realty ONE Group Summit. CRMLS
 - $545,0002 bd2 ba942 sqft767 Reef Cir, Port Hueneme, CA 93041For Sale
 MLS ID #V1-37232, Heather Carranco, Redfin. CRMLS
 - $749,9003 bd2 ba968 sqft383 E Surfside Dr, Port Hueneme, CA 93041For Sale
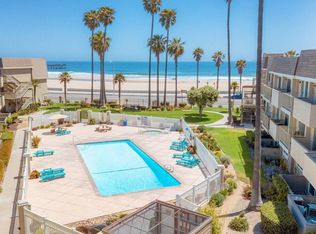 MLS ID #V1-37408, Annette Barton, eXp Realty of Southern California, Inc. CRMLS
Local buyer's agents are ready to help
