Skip main navigation
Closed
  • $560,000

    414 Silvertop Dr, Grayson, GA 30017

    5beds
    3,793sqft
    Single Family Residence, Residential
    Built in 2006
    8,276.4 Square Feet Lot
    $553,300 Zestimate®
    $148/sqft
    $3,092 Estimated rent

    Home value

    $553,300

    $509,000 - $603,000

    $3,092/mo

    Zestimate® history
    Loading
    Loading...

    Owner options

    List your home for rent

    $3,092/mo

    Rent Zestimate®

    Find your next renter with Zillow Rental Manager. Plus, with online applications, you can quickly screen prospective tenants – for free.

    Learn more

    $3,092/mo

    Rent Zestimate®

    Refinance and save

    $4,284/mo

    Est. payment

    Refinancing to a lower rate could help reduce your monthly payments and save thousands over the life of the loan.

    See today's rates

    $4,284/mo

    Est. payment

    Explore your selling options

    Work with a Zillow partner agent

    Leverage their expertise and Zillow's premium Showcase listings to get your home seen by more buyers.

    Get started

    List with your own agent

    Get your home in front of millions of buyers by listing it on Zillow.

    Learn how to do it

    Sell it yourself

    Take full control of how buyers see your home on Zillow by listing For Sale by Owner (FSBO).

    List your home

    What's special

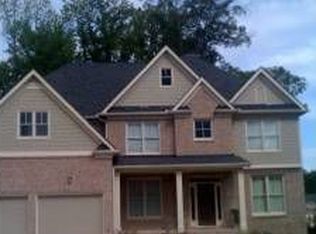
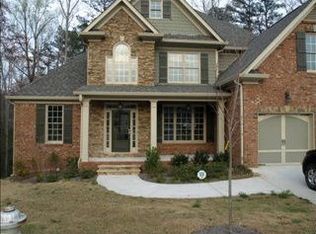
    Welcome home to 414 Silvertop Drive! This home offers the perfect combination of comfort and functionality, nestled on a peaceful cul-de-sac lot with a beautiful HOA-maintained green space that borders the backyard, filled with mature hardwoods and frequent deer sightings. Inside, the home boasts a fully finished basement complete with a second kitchen, a walk-in shower in the basement bathroom, and a dedicated movie or theater room, making it ideal for entertaining or accommodating extended family. The main level features a spacious two-story living room with a wood-burning fireplace equipped with a gas starter. The heart of the home is a large kitchen with granite countertops and a generous island that is perfect for gathering and entertaining. Throughout the main level and upper hallway, you'll find elegant 3/4" hardwood flooring, while the basement and upper-level bedrooms feature upgraded carpet and padding. Upstairs are two additional bedrooms along with the primary bedroom which includes a cozy gas fireplace in the sitting area for added warmth and ambiance. There is also a walk-in closet, and a newly renovated spa-like bathroom. Outdoor living is just as impressive, with a screened-in porch that leads to an uncovered deck, as well as a welcoming front porch ideal for relaxing. Storage is abundant, with an attached utility or tool room with double doors, heavy-duty ceiling-mounted storage racks in the garage, and built-in wall cabinetry. Additional community amenities include a neighborhood pool, tennis courts, and a clubhouse. With great schools nearby, ample storage, and thoughtful upgrades throughout, this home offers everything you need for comfortable and stylish living in a peaceful, well-connected neighborhood!

    Zillow last checked:

    Listing updated:

    Listing Provided by:

    Nathan Purvis,

    Purvis Realty Group

    Bought with:

    SUSAN MORRISON THOMPSON, 314692

    Virtual Properties Realty.com

    Source: FMLS GA,MLS#: 7582702MLS Logo

    Facts & features

    Interior

    Bedrooms & bathrooms
    • Bedrooms: 5
    • Bathrooms: 4
    • Full bathrooms: 4
    • Main level bathrooms: 1
    • Main level bedrooms: 1
    Primary bedroom
    • Features: None
    • Level: None
    Bedroom
    • Features: None
    Primary bathroom
    • Features: Separate Tub/Shower, Soaking Tub
    Dining room
    • Features: None
    Kitchen
    • Features: Breakfast Bar, Cabinets Stain, Eat-in Kitchen, Solid Surface Counters
    Heating
    • Electric
    Cooling
    • Central Air
    Appliances
    • Included: Dishwasher, Double Oven, Gas Cooktop
    • Laundry: In Hall
    Features
    • Crown Molding, Entrance Foyer 2 Story, Walk-In Closet(s)
    • Flooring: Carpet, Ceramic Tile, Hardwood
    • Windows: None
    • Basement: Finished
    • Number of fireplaces: 3
    • Fireplace features: Gas Starter, Living Room, Master Bedroom, Other Room
    • Common walls with other units/homes: No Common Walls
    Interior area
    • Total structure area: 3,793
    • Total interior livable area: 3,793 sqft

    Property

    Parking
    • Total spaces: 2
    • Parking features: Garage
    • Garage spaces: 2
    Accessibility
    • Accessibility features: None
    Features
    • Levels: Three Or More
    • Patio & porch: Screened
    • Exterior features: Rear Stairs
    • Pool features: None
    • Spa features: None
    • Fencing: None
    • Has view: Yes
    • View description: City
    • Waterfront features: None
    • Body of water: None
    Lot
    • Size: 8,276 sqft
    • Features: Back Yard, Cul-De-Sac
    Details
    • Additional structures: None
    • Parcel number: R5169 282
    • Other equipment: None
    • Horse amenities: None

    Construction

    Type & style
    • Home type: SingleFamily
    • Architectural style: Craftsman
    • Property subtype: Single Family Residence, Residential
    Materials
    • Brick, HardiPlank Type
    • Roof: Composition
    Condition
    • Resale
    • New construction: No
    • Year built: 2006

    Utilities & green energy

    • Electric: None
    • Sewer: Public Sewer
    • Water: Public
    • Utilities for property: Electricity Available, Sewer Available, Water Available
    Green energy
    • Energy efficient items: None
    • Energy generation: None

    Community & neighborhood

    Security
    • Security features: None
    Community
    • Community features: Clubhouse, Homeowners Assoc, Playground, Pool, Tennis Court(s)
    Location
    • Region: Grayson
    • Subdivision: Wheatfields Reserve

    HOA & financial

    HOA
    • Has HOA: Yes
    • HOA fee: $850 semi-annually

    Other

    Other facts
    • Road surface type: Asphalt

    Price history

    DateEventPrice
    9/2/2025Sold$560,000-2.6%$148/sqft
    Source: FMLS GA #7582702 Report a problem
    8/5/2025Pending sale$575,000$152/sqft
    Source: GAMLS #10527010 Report a problem
    7/9/2025Price change$575,000-0.7%$152/sqft
    Source: GAMLS #10527010 Report a problem
    6/29/2025Price change$579,000-1%$153/sqft
    Source: GAMLS #10527010 Report a problem
    6/26/2025Listed for sale$585,000$154/sqft
    Source: GAMLS #10527010 Report a problem
    6/23/2025Pending sale$585,000$154/sqft
    Source: GAMLS #10527010 Report a problem
    6/18/2025Price change$585,000-1.7%$154/sqft
    Source: GAMLS #10527010 Report a problem
    5/20/2025Listed for sale$595,000+148.4%$157/sqft
    Source: FMLS GA #7582702 Report a problem
    6/25/2013Sold$239,500-4.2%$63/sqft
    Source: FMLS GA #5107283 Report a problem
    2/28/2013Pending sale$249,900$66/sqft
    Source: Prudential Georgia Realty-South Gwinnett #5107283 Report a problem
    2/6/2013Listed for sale$249,900-30.3%$66/sqft
    Source: Prudential Georgia Realty-South Gwinnett #5107283 Report a problem
    11/6/2006Sold$358,400$94/sqft
    Source: Public Record Report a problem

    Public tax history

    YearProperty taxesTax assessment
    2025$8,095 -7%$243,000 +3.1%
    2024$8,705 +5.1%$235,680 +5.4%
    2023$8,285 +13.6%$223,600 +13.4%
    2022$7,295 +27.7%$197,120 +31.3%
    2021$5,713 +3.1%$150,160 +3.9%
    2020$5,542 +14.6%$144,480 +11%
    2019$4,835 $130,120
    2018$4,835 +7.5%$130,120 +8.5%
    2016$4,497 +12.6%$119,920 +15.1%
    2015$3,994 $104,200 +8.8%
    2014$3,994 +28.3%$95,800 +13%
    2013$3,112 $84,760
    2012-- $84,760 -16.1%
    2011-- $101,000 -18.7%
    2010-- $124,240
    2009-- $124,240 -7.9%
    2007-- $134,960 +476.8%
    2006-- $23,400

    Find assessor info on the county website

    Neighborhood: 30017

    Nearby schools

    GreatSchools rating
    Schools provided by the listing agent
    • Elementary: Starling
    • Middle: Couch
    • High: Grayson

    Source: FMLS GA. This data may not be complete. We recommend contacting the local school district to confirm school assignments for this home.

    Get a cash offer in 3 minutes
    Find out how much your home could sell for in as little as 3 minutes with a no-obligation cash offer.
    Estimated market value
    $553,300
    Get a cash offer in 3 minutes
    Find out how much your home could sell for in as little as 3 minutes with a no-obligation cash offer.
    Estimated market value
    $553,300