Skip main navigation
Sold for $239,900
  • $239,900

    414 Skyview Dr, Athens, AL 35611

    3beds
    1,707sqft
    Single Family Residence
    Built in ----
    0.31 Acres Lot
    $236,400 Zestimate®
    $141/sqft
    $1,623 Estimated rent

    Home value

    $236,400

    $208,000 - $269,000

    $1,623/mo

    Zestimate® history
    Loading
    Loading...

    Owner options

    List your home for rent

    $1,623/mo

    Rent Zestimate®

    Find your next renter with Zillow Rental Manager. Plus, with online applications, you can quickly screen prospective tenants – for free.

    Learn more

    $1,623/mo

    Rent Zestimate®

    Refinance and save

    $1,453/mo

    Est. payment

    Refinancing to a lower rate could help reduce your monthly payments and save thousands over the life of the loan.

    See today's rates

    $1,453/mo

    Est. payment

    Explore your selling options

    Work with a Zillow partner agent

    Leverage their expertise and Zillow's premium Showcase listings to get your home seen by more buyers.

    Get started

    List with your own agent

    Get your home in front of millions of buyers by listing it on Zillow.

    Learn how to do it

    Sell it yourself

    Take full control of how buyers see your home on Zillow by listing For Sale by Owner (FSBO).

    List your home

    What's special

    New roofNew paintNew appliancesLots of led lightingGranite countertopsSmall storage buildingKitchen with backsplash
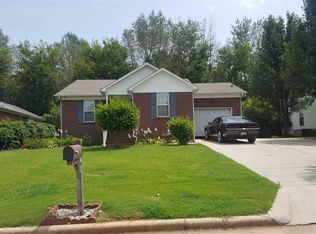
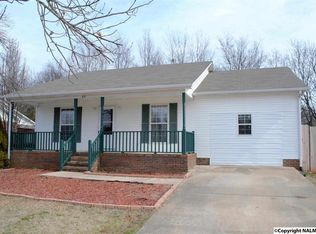
    Move in ready home in great location, priced to sell! New roof, new appliances, new "lifeproof" luxury vinyl tile throughout, granite countertops, new paint, HVAC unit less than 5 years. Small storage building. Lots of LED lighting in house and cedar lined closet in master bedroom. Master bath with granite top vanity. Kitchen with backsplash. 3 bedrooms, 2 bath home with study. A new Athens city park under sonstuction approx a quarter mile away. Several inches of attic insulation was added to original layer.

    Zillow last checked:

    Listing updated:

    Listed by:

    Roxanne Cooke 256-468-4821,

    RE/MAX Alliance

    Bought with:

    Bill Stewart, 64053

    Stewart & Associates RE, LLC

    Source: ValleyMLS,MLS#: 21894541MLS Logo

    Facts & features

    Interior

    Bedrooms & bathrooms
    • Bedrooms: 3
    • Bathrooms: 2
    • Full bathrooms: 1
    • 3/4 bathrooms: 1
    Primary bedroom
    • Features: Ceiling Fan(s), LVP, Walk-In Closet(s), Window Cov
    • Level: First
    • Area: 210
    • Dimensions: 15 x 14
    Bedroom 2
    • Features: Ceiling Fan(s), LVP, Window Cov
    • Level: First
    • Area: 132
    • Dimensions: 12 x 11
    Bedroom 3
    • Features: LVP, Window Cov
    • Level: First
    • Area: 120
    • Dimensions: 12 x 10
    Dining room
    • Features: LVP Flooring, Window Cov
    • Level: First
    • Area: 182
    • Dimensions: 13 x 14
    Kitchen
    • Features: Granite Counters, LVP, Pantry, Recessed Lighting
    • Level: First
    • Area: 144
    • Dimensions: 12 x 12
    Living room
    • Features: Ceiling Fan(s), LVP
    • Level: First
    • Area: 308
    • Dimensions: 22 x 14
    Heating
    • Central 1
    Cooling
    • Central 1
    Appliances
    • Included: Dishwasher, Disposal, Microwave, Range
    Features
    • Basement: Crawl Space
    • Has fireplace: No
    • Fireplace features: None
    Interior area
    • Total interior livable area: 1,707 sqft

    Property

    Parking
    • Parking features: Driveway-Concrete, Garage Faces Front, Garage-One Car
    Features
    • Levels: One
    • Stories: 1
    • Patio & porch: Covered Porch
    • Exterior features: Curb/Gutters
    Lot
    • Size: 0.31 Acres
    Details
    • Parcel number: 1002042000015.022

    Construction

    Type & style
    • Home type: SingleFamily
    • Architectural style: Ranch
    • Property subtype: Single Family Residence
    Condition
    • New construction: No

    Utilities & green energy

    • Sewer: Public Sewer
    • Water: Public

    Community & neighborhood

    Security
    • Security features: Security System
    Community
    • Community features: Curbs
    Location
    • Region: Athens
    • Subdivision: Happy Acres

    Price history

    DateEventPrice
    8/21/2025Sold$239,900$141/sqft
    Source: ValleyMLS #21894541 Report a problem
    7/23/2025Contingent$239,900$141/sqft
    Source: ValleyMLS #21894541 Report a problem
    7/18/2025Listed for sale$239,900-0.5%$141/sqft
    Source: ValleyMLS #21894541 Report a problem
    7/18/2025Listing removed--
    Source: Owner Report a problem
    6/24/2025Listed for sale$241,000+66.2%$141/sqft
    Source: Owner Report a problem
    3/21/2025Sold$145,000$85/sqft
    Source: Public Record Report a problem

    Public tax history

    YearProperty taxesTax assessment
    2025$553 $17,320 +5%
    2024-- $16,500 +10.1%
    2023-- $14,980 +17.8%
    2022-- $12,720 +16.1%
    2020-- $10,960 +1.7%
    2018-- $10,780
    2017$378 $10,780 -90%
    2016$378 $107,700 +899.1%
    2015$378 $10,780

    Find assessor info on the county website

    Neighborhood: 35611

    Nearby schools

    GreatSchools rating
    Schools provided by the listing agent
    • Elementary: Iacademy At Athens (P-3)
    • Middle: Athens (6-8)
    • High: Athens High School

    Source: ValleyMLS. This data may not be complete. We recommend contacting the local school district to confirm school assignments for this home.

    Get a cash offer in 3 minutes
    Find out how much your home could sell for in as little as 3 minutes with a no-obligation cash offer.
    Estimated market value
    $236,400
    Get a cash offer in 3 minutes
    Find out how much your home could sell for in as little as 3 minutes with a no-obligation cash offer.
    Estimated market value
    $236,400