Welcome home to the beautiful Berkley. This home embodies sophistication and elegance. As you enter the home you will find a beautiful light-filled study with French doors. The chef's kitchen features white shaker style cabinets with a stunning quartz countertop, tile backsplash, and a 5-burner gas range with griddle. The kitchen is open to the breakfast room and large great room where you can enjoy hosting friends and family. The stunning primary suite on main features a spa-like en-suite with tiled shower, private water closet, and large walk-in closet. Upstairs offers an amazing loft space which is great for another family room, media room, or craft room...the possibilities are endless!! Plus, two more secondary bedrooms, full bath with dual sinks, and unconditioned storage space.
New construction
Price cut: $5K (9/14)
$279,779
414 Snapdragon Lane Bp #80, Boiling Springs, SC 29316
3beds
1,983sqft
Townhouse, Residential
Built in 2026
3,920 Square Feet Lot
$-- Zestimate®
$141/sqft
$-- HOA
What's special
Amazing loft spaceWhite shaker style cabinetsTile backsplashStunning quartz countertopLarge walk-in closetPrivate water closet
- 14 days
- 21
- 1
Likely to sell faster than
Zillow last checked:
Listing updated:
Listed by:
Katherine Jarrett 704-243-5871,
Lennar Carolinas LLC
Source: Greater Greenville AOR,MLS#: 1603209
Facts & features
Interior
Bedrooms & bathrooms
- Bedrooms: 3
- Bathrooms: 3
- Full bathrooms: 2
- 1/2 bathrooms: 1
- Main level bathrooms: 1
- Main level bedrooms: 1
Rooms
- Room types: Loft, Office/Study, Breakfast Area
Primary bedroom
- Area: 192
- Dimensions: 12 x 16
Bedroom 2
- Area: 154
- Dimensions: 11 x 14
Bedroom 3
- Area: 196
- Dimensions: 14 x 14
Primary bathroom
- Features: Double Sink, Full Bath, Shower Only, Walk-In Closet(s)
- Level: Main
Family room
- Area: 169
- Dimensions: 13 x 13
Kitchen
- Area: 117
- Dimensions: 9 x 13
Bonus room
- Area: 204
- Dimensions: 17 x 12
Heating
- Forced Air, Natural Gas, Damper Controlled
Cooling
- Central Air, Electric, Damper Controlled
Appliances
- Included: Dishwasher, Disposal, Free-Standing Gas Range, Microwave, Electric Water Heater
- Laundry: 1st Floor, Laundry Closet, Electric Dryer Hookup, Multiple Hookups
Features
- High Ceilings, Ceiling Smooth, Open Floorplan, Walk-In Closet(s), Countertops – Quartz, Pantry
- Flooring: Carpet, Luxury Vinyl
- Windows: Tilt Out Windows
- Basement: None
- Has fireplace: No
- Fireplace features: None
Interior area
- Total interior livable area: 1,983 sqft
Property
Parking
- Total spaces: 1
- Parking features: Attached, Garage Door Opener, Concrete
- Attached garage spaces: 1
- Has uncovered spaces: Yes
Features
- Levels: Two
- Stories: 2
- Patio & porch: Patio
Lot
- Size: 3,920 Square Feet
- Features: 1/2 Acre or Less
Details
- Parcel number: 23700014.81
Construction
Type & style
- Home type: Townhouse
- Architectural style: Craftsman
- Property subtype: Townhouse, Residential
Materials
- Stone, Vinyl Siding
- Foundation: Slab
- Roof: Composition
Condition
- Under Construction
- New construction: Yes
- Year built: 2026
Details
- Builder model: Berkley A
- Builder name: LENNAR
Utilities & green energy
- Sewer: Public Sewer
- Water: Public
- Utilities for property: Cable Available, Underground Utilities
Community & HOA
Community
- Features: Playground
- Security: Smoke Detector(s)
- Subdivision: Other
HOA
- Has HOA: Yes
- Services included: Common Area Ins., Restrictive Covenants
Location
- Region: Boiling Springs
Financial & listing details
- Price per square foot: $141/sqft
- Date on market: 9/8/2026
- Listing terms: USDA Loan
Estimated market value
Not available
Estimated sales range
Not available
Not available
Price history
| Date | Event | Price |
|---|---|---|
| 9/14/2026 | Price change | $279,779-1.8%$141/sqft |
Source:  Greater Greenville AOR #1603209 Report a problem Greater Greenville AOR #1603209 Report a problem | ||
| 9/8/2026 | Listed for sale | $284,779$144/sqft |
Source: Greater Greenville AOR #1603209 Report a problem | ||
Public tax history
Tax history is unavailable.
Monthly payment
Est. payment
Payment breakdown
Explore the cost of this home by adjusting the details. Changes won't be saved.Climate risks
Neighborhood: 29316
Nearby schools
Schools provided by the listing agent
- Elementary: Boilings Spring
- Middle: Rainbow Lake
- High: Boiling Springs
Source: Greater Greenville AOR. This data may not be complete. We recommend contacting the local school district to confirm school assignments for this home.
- $279,7793 bd3 ba1.9k sqft414 Snapdragon Ln, Boiling Springs, SC 29316New Construction
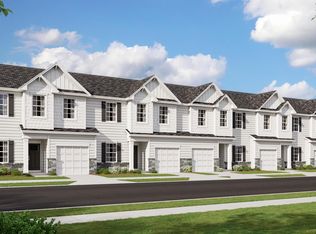
- $269,2793 bd3 ba1.9k sqft410 Snapdragon Ln, Boiling Springs, SC 29316New Construction
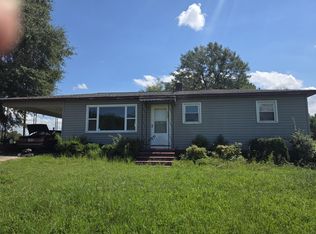
- $163,0003 bd1 ba1k sqft4240 Bible Church Rd, Boiling Springs, SC 29316Sold
- $269,2793 bd3 ba1.9k sqft410 Snapdragon Lane Bp #81, Boiling Springs, SC 29316New Construction
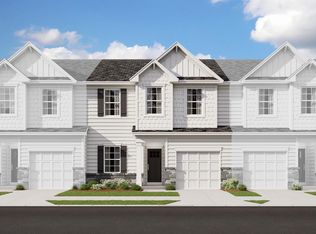
Similar homes
- $275,0003 bd3 ba2.3k sqft1116 Cobbler Ln, Boiling Springs, SC 29316For Sale
 MLS ID #341446, Salvatore Busacca, KELLER WILLIAMS GREENVILLE CENTRAL. SAR as distributed by MLS GRID
 - $270,0003 bd3 ba2.2k sqft1124 Cobbler Ln, Boiling Springs, SC 29316For Sale
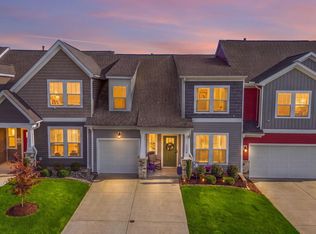 MLS ID #341473, Wendi Hinson, Keller Williams Realty. SAR as distributed by MLS GRID
 - $273,2793 bd3 ba1.9k sqft406 Snapdragon Lane Bp #82, Boiling Springs, SC 29316New ConstructionMLS ID #1603419, Katherine Jarrett, Lennar Carolinas LLC. Greater Greenville AOR
- $273,2793 bd3 ba1.9k sqft406 Snapdragon Ln, Boiling Springs, SC 29316New ConstructionSAR as distributed by MLS GRID
