Skip main navigation
Sold for $315,000
  • $315,000

    414 Sonora Ct, Sicklerville, NJ 08081

    3beds
    1,855sqft
    Townhouse
    Built in 1982
    3,167 Square Feet Lot
    $350,400 Zestimate®
    $170/sqft
    $2,806 Estimated rent

    Home value

    $350,400

    $333,000 - $368,000

    $2,806/mo

    Zestimate® history
    Loading
    Loading...

    Owner options

    List your home for rent

    $2,806/mo

    Rent Zestimate®

    Find your next renter with Zillow Rental Manager. Plus, with online applications, you can quickly screen prospective tenants – for free.

    Learn more

    $2,806/mo

    Rent Zestimate®

    Refinance and save

    $2,512/mo

    Est. payment

    Refinancing to a lower rate could help reduce your monthly payments and save thousands over the life of the loan.

    See today's rates

    $2,512/mo

    Est. payment

    Explore your selling options

    Work with a Zillow partner agent

    Leverage their expertise and Zillow's premium Showcase listings to get your home seen by more buyers.

    Get started

    List with your own agent

    Get your home in front of millions of buyers by listing it on Zillow.

    Learn how to do it

    Sell it yourself

    Take full control of how buyers see your home on Zillow by listing For Sale by Owner (FSBO).

    List your home

    What's special

    Cozy fireplaceUpgraded kitchenHigh ceilingsBeautifully renovated spaceLarge primary closetFull hall bathNewly painted interior
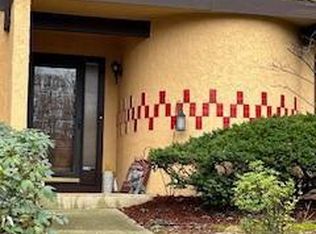
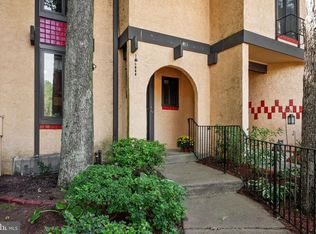
    Welcome to 414 Sonora Ct, a stunning end-unit townhome in Sicklerville, NJ, where luxury meets comfort in a beautifully renovated space. This spacious 1,855 sq ft home features three bedrooms, 2.5 bathrooms, and showcases an array of upgrades including new upgraded flooring, fresh carpeting, and a newly painted interior. The heart of this home is its upgraded kitchen, equipped with brand new stainless steel appliances, sleek quartz countertops, and an inviting eat-in area, adjacent to a grand living room with high ceilings and a cozy fireplace. The luxurious primary suite offers a full bath and a large primary closet, with windows providing a scenic overlook into the living room below. Two additional generously sized bedrooms share a well-appointed full hall bath. Perfect for entertaining, the finished basement provides plenty of space and storage, while the charming backyard patio offers a peaceful retreat for summer days. Residents also enjoy access to a community swimming pool, adding to the allure of this turnkey property. Don’t miss out on this exquisite home—it’s ready to create new memories with you!

    Zillow last checked:

    Listing updated:

    Listed by:

    Alexandra Sawyer 856-383-8656,

    Sawyer Realty Group, LLC

    Bought with:

    JESSICA Fox, RS335417

    Long & Foster Real Estate, Inc.

    Source: Bright MLS,MLS#: NJCD2066448MLS Logo

    Facts & features

    Interior

    Bedrooms & bathrooms
    • Bedrooms: 3
    • Bathrooms: 3
    • Full bathrooms: 2
    • 1/2 bathrooms: 1
    • Main level bathrooms: 1
    Rooms
    • Room types: Basement
    Basement
    • Area: 0
    Heating
    • Forced Air, Oil
    Cooling
    • Central Air, Electric
    Appliances
    • Included: Stainless Steel Appliance(s), Microwave, Oven/Range - Electric, Dishwasher, Gas Water Heater
    • Laundry: In Basement, Hookup
    Features
    • Cathedral Ceiling(s), Dry Wall
    • Flooring: Carpet, Tile/Brick
    • Basement: Finished
    • Number of fireplaces: 1
    Interior area
    • Total structure area: 1,855
    • Total interior livable area: 1,855 sqft
    • Finished area above ground: 1,855
    • Finished area below ground: 0

    Property

    Parking
    • Parking features: Parking Lot
    Accessibility
    • Accessibility features: None
    Features
    • Levels: Two
    • Stories: 2
    • Patio & porch: Patio
    • Pool features: Community
    Lot
    • Size: 3,167 Square Feet
    • Features: Backs to Trees, Corner Lot, Suburban
    Details
    • Additional structures: Above Grade, Below Grade
    • Parcel number: 151570200026
    • Zoning: RESIDENTIAL
    • Special conditions: Standard

    Construction

    Type & style
    • Home type: Townhouse
    • Architectural style: Colonial
    • Property subtype: Townhouse
    Materials
    • Concrete, Frame
    • Foundation: Block
    • Roof: Shingle
    Condition
    • Excellent
    • New construction: No
    • Year built: 1982

    Utilities & green energy

    • Sewer: Public Sewer
    • Water: Public

    Community & HOA

    Community
    • Features: Pool
    • Subdivision: Terrestria
    HOA
    • Has HOA: Yes
    • HOA fee: $174 monthly
    • HOA name: TERRESTRIA
    Location
    • Region: Sicklerville
    • Municipality: GLOUCESTER TWP

    Financial & listing details

    • Price per square foot: $170/sqft
    • Tax assessed value: $163,500
    • Annual tax amount: $6,853
    • Date on market: 4/14/2024
    • Listing agreement: Exclusive Right To Sell
    • Listing terms: Cash,Conventional
    • Exclusions: Personal Property
    • Ownership: Fee Simple

    Price history

    DateEventPrice
    8/14/2024Sold$315,000$170/sqft
    Source: Public Record Report a problem
    6/7/2024Sold$315,000+8.6%$170/sqft
    Source: Bright MLS #NJCD2066448 Report a problem
    5/26/2024Pending sale$289,999$156/sqft
    Source: Bright MLS #NJCD2066448 Report a problem
    5/16/2024Contingent$289,999$156/sqft
    Source: Bright MLS #NJCD2066448 Report a problem
    5/2/2024Listed for sale$289,999$156/sqft
    Source: Bright MLS #NJCD2066448 Report a problem
    4/20/2024Listing removed--
    Source: Bright MLS #NJCD2066448 Report a problem
    4/14/2024Listed for sale$289,999+56.3%$156/sqft
    Source: Bright MLS #NJCD2066448 Report a problem
    3/12/2024Sold$185,500+21.6%$100/sqft
    Source: Public Record Report a problem
    10/1/2016Listing removed$152,500$82/sqft
    Source: RE/MAX Connection - Turnersville #6756494 Report a problem
    3/27/2016Price change$152,500-2.2%$82/sqft
    Source: Keller Williams - Washington Township #6646985 Report a problem
    1/12/2016Price change$156,000-2.5%$84/sqft
    Source: Keller Williams - Washington Township #6646985 Report a problem
    9/23/2015Listed for sale$160,000+37.9%$86/sqft
    Source: Keller Williams - Washington Township #6646985 Report a problem
    12/6/2002Sold$116,000+110.9%$63/sqft
    Source: Public Record Report a problem
    10/18/1994Sold$55,000$30/sqft
    Source: Public Record Report a problem

    Public tax history

    YearProperty taxesTax assessment
    2025$6,833 +1.8%$163,500
    2024$6,713 -2.6%$163,500
    2023$6,893 +0.6%$163,500
    2022$6,854 +2.1%$163,500
    2021$6,712 +2.2%$163,500
    2020$6,568 +7.9%$163,500
    2019$6,089 $163,500
    2018$6,089 -1.6%$163,500
    2017$6,188 +3.8%$163,500
    2016$5,963 -8.1%$163,500 -11.8%
    2015$6,489 +5.3%$185,400
    2014$6,161 +1.8%$185,400
    2013$6,051 +1.5%$185,400
    2012$5,964 +1.9%$185,400
    2011$5,851 +20.7%$185,400
    2010$4,849 +4.5%$185,400 +111.6%
    2009$4,642 $87,600
    2008-- $87,600
    2007-- $87,600
    2006-- $87,600
    2005-- $87,600
    2004-- $87,600
    2003-- $87,600
    2002-- $87,600
    2001-- $87,600
    Find assessor info on the county website

    Neighborhood: 08081

    Nearby schools

    GreatSchools rating
    Schools provided by the listing agent
    • District: Black Horse Pike Regional Schools

    Source: Bright MLS. This data may not be complete. We recommend contacting the local school district to confirm school assignments for this home.

    Get a cash offer in 3 minutes
    Find out how much your home could sell for in as little as 3 minutes with a no-obligation cash offer.
    Estimated market value
    $350,400
    Get a cash offer in 3 minutes
    Find out how much your home could sell for in as little as 3 minutes with a no-obligation cash offer.
    Estimated market value
    $350,400