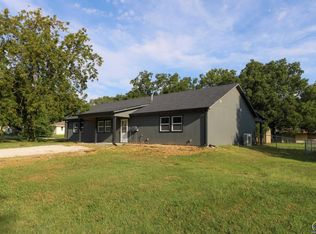
One of the top premiere homes in the rolling hills of Madison, KS is now available! Rambling all brick ranch style home, with full basement on 1.03 acres. BRAND NEW ROOF in June 2026. Convenient main floor laundry. Extra large Family room with fireplace connects to the oversized Living room, both rooms perfect for large gatherings. Main floor living areas have Brazilian cherry wood floors. Kitchen was constructed by Schmidt Custom Cabinetry. Enjoy the views across the street from the front porch. Outdoor living space includes a large, secluded covered deck, complete with hot tub overlooking fruit trees in the oversized back yard. Detached garage with finished space above for extra storage or man-cave/she-shed living. Attached garage has two stalls. Carport located on oversized concrete driveway. This home has wonderful traditions, owner is ready to pass the torch to the next owners to create lasting memories. Must see in person to appreciate all of the space and amenities!
For sale
Price cut: $24K (9/28)
$275,000
414 Southwest Blvd, Madison, KS 66860
3beds
3,171sqft
Single Family Residence, Residential
Built in 1960
1.03 Acres Lot
$-- Zestimate®
$87/sqft
$-- HOA
What's special
Brand new roofLarge secluded covered deckBrazilian cherry wood floorsConvenient main floor laundryFull basement
- 140 days
- 165
- 9
Zillow last checked:
Listing updated:
Listed by:
Gwen Longbine 620-341-0087,
RE/MAX EK Real Estate
Source: Sunflower AOR as distributed by MLS GRID,MLS#: 245187
Facts & features
Interior
Bedrooms & bathrooms
- Bedrooms: 3
- Bathrooms: 4
- Full bathrooms: 2
- 1/2 bathrooms: 2
Rooms
- Room types: Formal Living Room, Sun Room, Office/Computer Room, 1st Fl Full Bath, 1st Fl Half Bath
Primary bedroom
- Level: Main
- Area: 224
- Dimensions: 16x14
Bedroom 2
- Level: Main
- Area: 169
- Dimensions: 13x13
Bedroom 3
- Level: Main
- Area: 144
- Dimensions: 12x12
Dining room
- Level: Main
- Area: 132
- Dimensions: 11x12
Family room
- Level: Main
- Area: 336
- Dimensions: 14x24
Kitchen
- Level: Main
- Area: 195
- Dimensions: 15x13
Laundry
- Level: Main
Living room
- Level: Main
- Area: 391
- Dimensions: 23x17
Heating
- Has Heating (Unspecified Type)
Cooling
- Central Air
Appliances
- Included: Electric Cooktop, Wall Oven, Microwave, Dishwasher, Refrigerator, Disposal, Water Softener Owned
- Laundry: Main Level
Features
- Sheetrock, 8' Ceiling
- Flooring: Hardwood, Ceramic Tile, Carpet
- Doors: Storm Door(s)
- Windows: Storm Window(s)
- Basement: Concrete,Full,Partially Finished
- Number of fireplaces: 2
- Fireplace features: Two, Wood Burning, Family Room
Interior area
- Total structure area: 3,171
- Total interior livable area: 3,171 sqft
- Finished area above ground: 2,421
- Finished area below ground: 750
Property
Parking
- Total spaces: 2
- Parking features: Attached, Detached, Carport, Extra Parking, Auto Garage Opener(s)
- Garage spaces: 2
- Has carport: Yes
Features
- Has spa: Yes
- Spa features: Heated
- Fencing: Fenced
Lot
- Size: 1.03 Acres
- Dimensions: 130 x 344
Details
- Parcel number: R527
- Special conditions: Standard
Construction
Type & style
- Home type: SingleFamily
- Architectural style: Ranch
- Property subtype: Single Family Residence, Residential
Materials
- Brick
- Roof: Composition
Condition
- Year built: 1960
Utilities & green energy
- Water: Public
Community & HOA
Community
- Subdivision: Other
HOA
- Has HOA: No
Location
- Region: Madison
Financial & listing details
- Price per square foot: $87/sqft
- Tax assessed value: $166,800
- Annual tax amount: $4,356
- Date on market: 6/22/2026
- Cumulative days on market: 161 days
Estimated market value
Not available
Estimated sales range
Not available
Not available
Price history
| Date | Event | Price |
|---|---|---|
| 9/28/2026 | Price change | $275,000-8%$87/sqft |
Source:  Sunflower AOR as distributed by MLS GRID #245187 Report a problem | ||
| 6/22/2026 | Listed for sale | $299,000$94/sqft |
Source: Sunflower AOR as distributed by MLS GRID #245187 Report a problem | ||
Public tax history
| Year | Property taxes | Tax assessment |
|---|---|---|
| 2025 | -- | $19,182 +4.6% |
| 2024 | -- | $18,340 +9.6% |
| 2023 | -- | $16,740 +4.5% |
| 2022 | -- | $16,012 +1.4% |
| 2021 | -- | $15,789 +3.3% |
| 2020 | -- | $15,289 +3.1% |
| 2019 | -- | $14,825 +3.6% |
| 2018 | -- | $14,315 +11.9% |
| 2017 | -- | $12,796 |
| 2016 | -- | $12,796 -0.2% |
| 2015 | -- | $12,818 -0.1% |
| 2014 | -- | $12,825 +1% |
| 2013 | -- | $12,698 |
| 2012 | -- | -- |
| 2011 | -- | -- |
| 2010 | -- | $12,063 +0.8% |
| 2009 | -- | $11,968 +18.7% |
| 2008 | -- | $10,085 |
Find assessor info on the county website
Monthly payment
Est. payment
Payment breakdown
Explore the cost of this home by adjusting the details. Changes won't be saved.Climate risks
Neighborhood: 66860
Nearby schools
Schools provided by the listing agent
- Elementary: Madison Elementary School/USD 386
- Middle: Madison Middle School/USD 386
- High: Madison High School/USD 386
Source: Sunflower AOR as distributed by MLS GRID. This data may not be complete. We recommend contacting the local school district to confirm school assignments for this home.
Similar homes
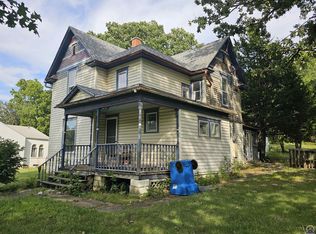
- $150,0004 bd2 ba1.7k sqft515 W Madison St, Madison, KS 66860For Sale
 MLS ID #246923, Marc Glades, RE/MAX EK Real Estate. Sunflower AOR as distributed by MLS GRID
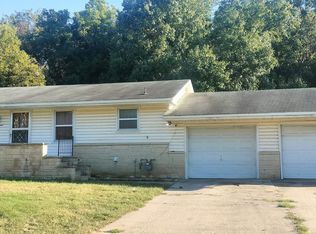
- $260,0005 bd3 ba3.3k sqft707 Henley St, Gridley, KS 66852For Sale
 MLS ID #247167, Kristie Arndt, Farm & Home Real Estate. Sunflower AOR as distributed by MLS GRID
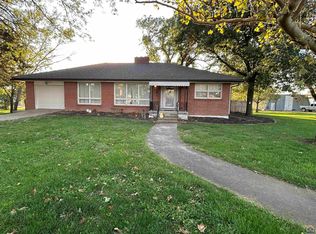
- $285,0003 bd3 ba1.7k sqft1423 Road 160, Emporia, KS 66801For Sale By Owner
- $262,0003 bd2 ba1.6k sqft400 E Park Ave, Hartford, KS 66854For Sale
 MLS ID #246397, Tatum Thurston, RE/MAX EK Real Estate. Sunflower AOR as distributed by MLS GRID
