Newer all brick attached ranch with 2x6 construction in 55+ community near open prairie, trees, and ponds with nature path ~ Highest quality construction built by Grainger ~ Sellers spared no expense with over $50K in upgrades when they built this home just 3 years ago ~ Whole home features luxury plank vinyl tile flooring, upgraded baseboards & custom millwork including crown molding ~ This open-concept home will wow you the minute you walk in from the front porch and see natural light pouring in from the Anderson windows with custom window treatments ~ The best part? The AMAZING Chef's Kitchen which features a massive island/breakfast bar, custom soft-close trimmed cabinets with lighting (picture pulling out & up a shelf with your mixer so you don't ever have to lift it!) and industrial stainless steel sink & hood ~ Beyond the cabinets, find the beverage fridge & wine rack and all Bosche stainless steel appliances including built-in oven, cooktop & hood PLUS gorgeous Quartz countertops ~ But it doesn't end there as you step into the HUGE walk-in pantry with a coffee bar station and cabinetry with quartz countertop & upgraded glass door & finished shelving ~ The dining room is currently used for a pool table for entertaining but has plenty of room for a large table and is open to the kitchen, living room & the amazing sunroom with vaulted ceiling & surrounded by windows ~ From the sunroom you can walk outside to the covered, epoxy coated, extended patio with ceiling fan ~ The Primary Bedroom is a true retreat with upgraded carpeting, tray ceiling with lighting & spa-quality bathroom ~ Ensuite bath features a huge walk-in shower with tile surround, toiletry niche & bench, dual sink vanity (also quartz), & heated 18x18 ceramic tile floors too! ~ From the ensuite bathroom, make your way into the large walk-in closet with upgraded built-ins for organization ~ On the other side of the home, you will find french doors leading into the Office or 3rd Bedroom & the 2nd bedroom with upgraded carpeting ~ Find another full bath on this side of the home with a linen closet & bathtub/shower ~ Laundry room with mudroom benches/shelves, upgraded sink & cabinet, closet & washer/dryer ~ The 2+ car garage features an additional 12x10 finished storage room (that can also be converted to a tandem for a 3rd car) that leads to a stairwell to the finished loft space with heat & a/c ~ The Riverbend Community will soon be finishing the clubhouse with fitness center & INDOOR pool and is immediately adjacent to Russell Woods, a 184 acre wooded, hiking/biking trails, fishing ponds & Kishwaukee River & is close to adorable downtown Genoa ~ Why wait to build?! This home has it all including window treatments & neutral paint & is like new!
Closed
$375,000
414 Stearn Dr #414, Genoa, IL 60135
2beds
1,810sqft
Single Family Residence
Built in 2020
-- sqft lot
$372,600 Zestimate®
$207/sqft
$2,663 Estimated rent
Home value
$372,600
$350,000 - $395,000
$2,663/mo
Zestimate® history
Owner options
List your home for rent
$2,663/mo
Rent Zestimate®
Find your next renter with Zillow Rental Manager. Plus, with online applications, you can quickly screen prospective tenants – for free.
$2,663/mo
Rent Zestimate®
Refinance and save
$3,073/mo
Est. payment
Refinancing to a lower rate could help reduce your monthly payments and save thousands over the life of the loan.
$3,073/mo
Est. payment
Explore your selling options
Work with a Zillow partner agent
Leverage their expertise and Zillow's premium Showcase listings to get your home seen by more buyers.
Get startedList with your own agent
Get your home in front of millions of buyers by listing it on Zillow.
Learn how to do itSell it yourself
Take full control of how buyers see your home on Zillow by listing For Sale by Owner (FSBO).
List your homeWhat's special
Zillow last checked:
Listing updated:
Listed by:
Beth Armstrong, CSC 847-612-4448,
Berkshire Hathaway HomeServices Starck Real Estate
Bought with:
Kathleen Hammes
Coldwell Banker Real Estate Group
Source: MRED as distributed by MLS GRID,MLS#: 12026589
Facts & features
Interior
Bedrooms & bathrooms
- Bedrooms: 2
- Bathrooms: 2
- Full bathrooms: 2
Rooms
- Room types: Office, Bonus Room, Heated Sun Room
Primary bedroom
- Features: Flooring (Carpet), Window Treatments (Blinds), Bathroom (Full)
- Level: Main
- Area: 224 Square Feet
- Dimensions: 16X14
Bedroom 2
- Features: Flooring (Carpet), Window Treatments (Blinds)
- Level: Main
- Area: 144 Square Feet
- Dimensions: 12X12
Bonus room
- Features: Flooring (Carpet)
- Level: Second
- Area: 304 Square Feet
- Dimensions: 19X16
Dining room
- Features: Flooring (Other)
- Level: Main
- Area: 195 Square Feet
- Dimensions: 15X13
Other
- Features: Flooring (Other), Window Treatments (All)
- Level: Main
- Area: 154 Square Feet
- Dimensions: 14X11
Kitchen
- Features: Kitchen (Eating Area-Breakfast Bar, Island, Pantry-Walk-in, Custom Cabinetry, SolidSurfaceCounter, Updated Kitchen), Flooring (Other)
- Level: Main
- Area: 171 Square Feet
- Dimensions: 19X9
Laundry
- Features: Flooring (Other)
- Level: Main
- Area: 88 Square Feet
- Dimensions: 11X8
Living room
- Features: Flooring (Other), Window Treatments (All)
- Level: Main
- Area: 195 Square Feet
- Dimensions: 15X13
Office
- Features: Flooring (Other), Window Treatments (Blinds)
- Level: Main
- Area: 130 Square Feet
- Dimensions: 13X10
Heating
- Natural Gas, Forced Air
Cooling
- Central Air
Appliances
- Included: Microwave, Dishwasher, Refrigerator, High End Refrigerator, Washer, Dryer, Disposal, Stainless Steel Appliance(s), Wine Refrigerator, Cooktop, Oven
- Laundry: Main Level, Laundry Closet, Sink
Features
- Cathedral Ceiling(s), 1st Floor Bedroom, In-Law Floorplan, 1st Floor Full Bath, Storage, Built-in Features, Walk-In Closet(s)
- Windows: Screens
- Basement: None
- Number of fireplaces: 1
- Fireplace features: Heatilator, Living Room
- Common walls with other units/homes: End Unit
Interior area
- Total structure area: 2,042
- Total interior livable area: 1,810 sqft
Property
Parking
- Total spaces: 4.5
- Parking features: Asphalt, Garage Door Opener, Garage, On Site, Garage Owned, Attached, Driveway, Owned
- Attached garage spaces: 2.5
- Has uncovered spaces: Yes
Accessibility
- Accessibility features: No Disability Access
Features
- Patio & porch: Patio, Porch
Lot
- Features: Common Grounds, Corner Lot
Details
- Parcel number: 0225228038
- Special conditions: None
- Other equipment: Ceiling Fan(s)
Construction
Type & style
- Home type: SingleFamily
- Property subtype: Single Family Residence
Materials
- Brick
- Foundation: Concrete Perimeter
- Roof: Asphalt
Condition
- New construction: No
- Year built: 2020
Utilities & green energy
- Sewer: Public Sewer
- Water: Public
Community & HOA
Community
- Security: Carbon Monoxide Detector(s)
- Subdivision: Riverbend
HOA
- Has HOA: Yes
- Amenities included: Exercise Room, Park, Party Room
- Services included: Insurance, Cable TV, Clubhouse, Exercise Facilities, Exterior Maintenance, Lawn Care, Snow Removal, Internet
- HOA fee: $284 monthly
Location
- Region: Genoa
Financial & listing details
- Price per square foot: $207/sqft
- Annual tax amount: $6,200
- Date on market: 4/11/2024
- Listing terms: Conventional
- Ownership: Fee Simple w/ HO Assn.
Price history
| Date | Event | Price |
|---|---|---|
| 6/28/2024 | Sold | $375,000$207/sqft |
Source:  MRED as distributed by MLS GRID #12026589 Report a problem MRED as distributed by MLS GRID #12026589 Report a problem | ||
| 2/22/2024 | Listed for sale | $375,000$207/sqft |
Source: MRED as distributed by MLS GRID #11937977 Report a problem | ||
| 12/16/2023 | Listing removed | $375,000$207/sqft |
Source: BHHS broker feed #11920574 Report a problem | ||
| 11/9/2023 | Listed for sale | $375,000+34.8%$207/sqft |
Source: MRED as distributed by MLS GRID #11920574 Report a problem | ||
| 10/23/2020 | Sold | $278,226$154/sqft |
Source: MRED as distributed by MLS GRID #10696475 Report a problem | ||
Public tax history
Tax history is unavailable.
Neighborhood: 60135
Nearby homes
- $386,600-- bd-- ba-- sqft414 Stearn Dr, Genoa, IL 60135Off Market
- $382,6002 bd2 ba1.8k sqft418 Stearn Dr #418, Genoa, IL 60135Off Market
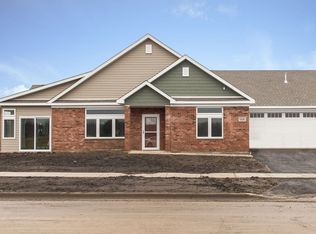
- $386,600-- bd-- ba-- sqft418 Stearn Dr, Genoa, IL 60135Off Market
- $54-- bd-- ba-- sqftStearn Dr, Genoa, IL 60135Off Market
- $54-- bd-- ba-- sqftStearn Dr, Genoa, IL 60135Off Market
- $378,800-- bd-- ba-- sqft412 Stearn Dr, Genoa, IL 60135Off Market
- $350,7002 bd2 ba1.8k sqft412 Stearn Dr #412, Genoa, IL 60135Off Market
- $54-- bd-- ba-- sqftParkview Ln, Genoa, IL 60135Off Market
- $377,600-- bd-- ba-- sqft408 Stearn Dr, Genoa, IL 60135Off Market
Nearby schools
GreatSchools rating
- 5/10Genoa Elementary SchoolGrades: 3-5Distance: 1.2 mi
- 7/10Genoa-Kingston Middle SchoolGrades: 6-8Distance: 0.6 mi
- 7/10Genoa-Kingston High SchoolGrades: 9-12Distance: 0.6 mi
Schools provided by the listing agent
- District: 424
Source: MRED as distributed by MLS GRID. This data may not be complete. We recommend contacting the local school district to confirm school assignments for this home.


Get pre-qualified for a loan
At Zillow Home Loans, we can pre-qualify you in as little as 5 minutes with no impact to your credit score.An equal housing lender. NMLS #10287.
Sell for more on Zillow
Get a Zillow Showcase℠ listing at no additional cost and you could sell for .
$372,600
2% more
+$7,452
With Zillow Showcase(estimated)
$380,052
- Illinois
- DeKalb County
- Genoa
- 60135
- 414 Stearn Dr Unit 414
Nearby cities
Nearby zip codes
Other Genoa Topics
