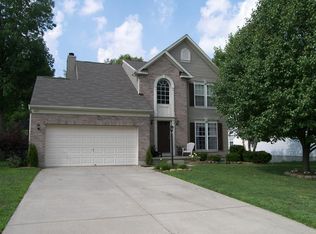
Beautiful and well maintained 3BR 2.5bath home in Stone Ridge! Lebanon schools, great location close to Countryside YMCA, LM Bike Trail, shopping and I-71. Full finished basement with huge family room adjacent to rec room with bar for entertaining. Wood floors throughout entry, kitchen, and light filled breakfast room. Kitchen is bright and spacious with stainless appliances, a large pantry, and an island with storage & counter seating. The grand living room has a soaring ceiling and an office tucked away with built in bookcases & glass French doors for privacy. The primary bedroom really shines with lots of natural light, a walk in closet, sitting area, and attached full bath. Relax on the covered front porch or paver patio out back. The mature trees in the fenced backyard provide shade and the property backs up to greenspace so it feels like your own private park. New carpet, newer fence & hot water heater (1 year) and newer DW & fridge (2 years). 3710 total sq ft per WCA.
Sold for $440,000
$440,000
414 Stone Gate Dr, Lebanon, OH 45036
3beds
3,710sqft
Single Family Residence
Built in 1999
0.26 Acres Lot
$451,600 Zestimate®
$119/sqft
$3,166 Estimated rent
Home value
$451,600
$411,000 - $497,000
$3,166/mo
Zestimate® history
Owner options
List your home for rent
$3,166/mo
Rent Zestimate®
Find your next renter with Zillow Rental Manager. Plus, with online applications, you can quickly screen prospective tenants – for free.
$3,166/mo
Rent Zestimate®
Refinance and save
$3,000/mo
Est. payment
Refinancing to a lower rate could help reduce your monthly payments and save thousands over the life of the loan.
$3,000/mo
Est. payment
Explore your selling options
Work with a Zillow partner agent
Leverage their expertise and Zillow's premium Showcase listings to get your home seen by more buyers.
Get startedList with your own agent
Get your home in front of millions of buyers by listing it on Zillow.
Learn how to do itSell it yourself
Take full control of how buyers see your home on Zillow by listing For Sale by Owner (FSBO).
List your homeWhat's special
Zillow last checked:
Listing updated:
Listed by:
Heather Frisch 513-509-1221,
Coldwell Banker Heritage
Bought with:
Shelene Hesse, 2018001644
Howard Hanna Real Estate Serv
Source: DABR MLS,MLS#: 933123 Originating MLS: Dayton Area Board of REALTORS
Originating MLS: Dayton Area Board of REALTORSFacts & features
Interior
Bedrooms & bathrooms
- Bedrooms: 3
- Bathrooms: 3
- Full bathrooms: 2
- 1/2 bathrooms: 1
- Main level bathrooms: 1
Primary bedroom
- Level: Second
- Dimensions: 19 x 14
Bedroom
- Level: Second
- Dimensions: 12 x 11
Bedroom
- Level: Second
- Dimensions: 12 x 10
Breakfast room nook
- Level: Main
- Dimensions: 17 x 10
Dining room
- Level: Main
- Dimensions: 13 x 13
Entry foyer
- Level: Main
- Dimensions: 8 x 5
Family room
- Level: Basement
- Dimensions: 28 x 22
Kitchen
- Level: Main
- Dimensions: 17 x 10
Laundry
- Level: Main
- Dimensions: 8 x 5
Living room
- Level: Main
- Dimensions: 19 x 17
Office
- Level: Main
- Dimensions: 11 x 8
Recreation
- Level: Basement
- Dimensions: 20 x 7
Heating
- Forced Air, Natural Gas
Cooling
- Central Air
Appliances
- Included: Dishwasher, Microwave, Range, Refrigerator, Electric Water Heater
Features
- Wet Bar, Ceiling Fan(s), Kitchen Island, Pantry, Vaulted Ceiling(s), Bar, Walk-In Closet(s)
- Windows: Double Hung, Vinyl
- Basement: Full,Finished
- Has fireplace: Yes
- Fireplace features: Electric
Interior area
- Total structure area: 3,710
- Total interior livable area: 3,710 sqft
Property
Parking
- Total spaces: 2
- Parking features: Attached, Garage, Two Car Garage
- Attached garage spaces: 2
Features
- Levels: Two
- Stories: 2
- Patio & porch: Deck, Patio, Porch
- Exterior features: Deck, Fence, Porch, Patio
Lot
- Size: 0.26 Acres
- Dimensions: .26 acre
Details
- Parcel number: 13354570090
- Zoning: Residential
- Zoning description: Residential
Construction
Type & style
- Home type: SingleFamily
- Architectural style: Traditional
- Property subtype: Single Family Residence
Materials
- Vinyl Siding
Condition
- Year built: 1999
Utilities & green energy
- Water: Public
- Utilities for property: Sewer Available, Water Available
Community & neighborhood
Location
- Region: Lebanon
- Subdivision: Stone Ridge 5
HOA & financial
HOA
- Has HOA: Yes
- HOA fee: $200 annually
Other
Other facts
- Available date: 04/29/2025
Price history
| Date | Event | Price |
|---|---|---|
| 6/27/2025 | Sold | $440,000+2.3%$119/sqft |
Source:  DABR MLS #933123 Report a problem DABR MLS #933123 Report a problem | ||
| 5/4/2025 | Pending sale | $430,000$116/sqft |
Source: DABR MLS #933123 Report a problem | ||
| 5/4/2025 | Contingent | $430,000$116/sqft |
Source: DABR MLS #933123 Report a problem | ||
| 5/1/2025 | Listed for sale | $430,000+101.9%$116/sqft |
Source:  Cincy MLS #1838674 Report a problem Cincy MLS #1838674 Report a problem | ||
| 3/3/2016 | Sold | $213,000-0.9%$57/sqft |
Source: Comey & Shepherd solds #-3422943556595162407 Report a problem | ||
| 1/27/2016 | Pending sale | $215,000$58/sqft |
Source: Comey & Shepherd #1479262 Report a problem | ||
| 1/27/2016 | Listed for sale | $215,000+3.6%$58/sqft |
Source: Comey & Shepherd #1479262 Report a problem | ||
| 4/28/2003 | Sold | $207,500+14.2%$56/sqft |
Source: Public Record Report a problem | ||
| 12/10/1999 | Sold | $181,649$49/sqft |
Source: Public Record Report a problem | ||
Public tax history
| Year | Property taxes | Tax assessment |
|---|---|---|
| 2025 | $5,053 -2.3% | $124,500 |
| 2024 | $5,170 +13.9% | $124,500 +26.8% |
| 2023 | $4,538 -4.1% | $98,200 +0% |
| 2022 | $4,730 +5.8% | $98,196 |
| 2021 | $4,471 +3.9% | $98,196 +23% |
| 2020 | $4,304 -0.5% | $79,835 |
| 2019 | $4,324 +16.7% | $79,835 |
| 2018 | $3,706 +12.5% | $79,835 +25.4% |
| 2017 | $3,293 -3.1% | $63,655 |
| 2016 | $3,398 +98.6% | $63,655 |
| 2015 | $1,711 | $63,655 +7% |
| 2014 | $1,711 -46.6% | $59,490 -14.5% |
| 2013 | $3,204 +3.7% | $69,580 |
| 2012 | $3,090 +0.3% | $69,580 +2.9% |
| 2011 | $3,080 +10.6% | $67,650 |
| 2010 | $2,785 +0.5% | $67,650 |
| 2009 | $2,771 -2.8% | $67,650 |
| 2008 | $2,851 | $67,650 |
| 2007 | -- | $67,650 +5.4% |
| 2006 | -- | $64,210 -4.8% |
| 2005 | -- | $67,440 |
| 2004 | -- | $67,440 |
| 2003 | -- | $67,440 +10% |
| 2002 | -- | $61,300 |
| 2001 | -- | $61,300 |
| 2000 | -- | $61,300 |
Find assessor info on the county website
Neighborhood: 45036

Nearby schools
GreatSchools rating
- 9/10Donovan Elementary SchoolGrades: 3-4Distance: 0.4 mi
- 6/10Lebanon Junior High SchoolGrades: 7-8Distance: 2.4 mi
- 8/10Lebanon High SchoolGrades: 8-12Distance: 3 mi
Schools provided by the listing agent
- District: Lebanon
Source: DABR MLS. This data may not be complete. We recommend contacting the local school district to confirm school assignments for this home.
Get a cash offer in 3 minutes
Find out how much your home could sell for in as little as 3 minutes with a no-obligation cash offer.
Estimated market value
$451,600
Get a cash offer in 3 minutes
Find out how much your home could sell for in as little as 3 minutes with a no-obligation cash offer.
Estimated market value
$451,600
- Ohio
- Warren County
- Lebanon
- 45036
- 414 Stone Gate Dr
Nearby cities
Nearby zip codes
Other Lebanon Topics
