Skip main navigation
Closed
  • $445,000

    414 Stonegate Dr, Lebanon, TN 37090

    3beds
    2,321sqft
    Apartment, Residential, Condominium
    Built in 2012
    -- sqft lot
    $437,800 Zestimate®
    $192/sqft
    $2,500 Estimated rent

    Home value

    $437,800

    $407,000 - $473,000

    $2,500/mo

    Zestimate® history
    Loading
    Loading...

    Owner options

    List your home for rent

    $2,500/mo

    Rent Zestimate®

    Find your next renter with Zillow Rental Manager. Plus, with online applications, you can quickly screen prospective tenants – for free.

    Learn more

    $2,500/mo

    Rent Zestimate®

    Refinance and save

    $2,832/mo

    Est. payment

    Refinancing to a lower rate could help reduce your monthly payments and save thousands over the life of the loan.

    See today's rates

    $2,832/mo

    Est. payment

    Explore your selling options

    Work with a Zillow partner agent

    Leverage their expertise and Zillow's premium Showcase listings to get your home seen by more buyers.

    Get started

    List with your own agent

    Get your home in front of millions of buyers by listing it on Zillow.

    Learn how to do it

    Sell it yourself

    Take full control of how buyers see your home on Zillow by listing For Sale by Owner (FSBO).

    List your home

    What's special

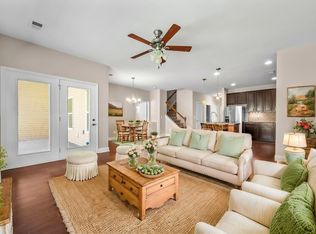
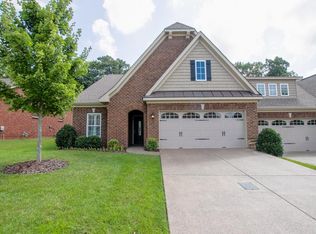
    This Heritage Trace Villa offers easy, low-maintenance living in Lebanon's gorgeous Stonebridge development! All the space of a single family home w/ the benefits of low-stress, condo-style life. While the HOA maintains the exterior, roof, lawn, irrigation, & pest control, you can enjoy the pristine interior of this home w/ its fantastic floor plan & tasteful finishes. The kitchen features stainless steel appliances, ample cabinet storage, & large pantry. Windows stretch across the back of the home looking out to a lush, private tree-line. Relax on the covered back patio or in the light-filled Florida room on beautiful, Tennessee days. Large, main-level primary w/ ensuite bath & walk-in closet. Spacious guest bedrooms & baths can be found on the main level & upstairs along w/ a versatile bonus loft - ideal upper level caregiver/companion suite. Large attic storage & 2-car garage. Enjoy Stonebridge w/ the community pool, hot tub, splash pad, playground, fitness center, & walking trails!

    Zillow last checked:

    Listing updated:

    Listing Provided by:

    Robby Stone 205-383-7001,

    Onward Real Estate

    Bought with:

    AMY HAMILTON, 242991

    Keller Williams Realty Mt. Juliet

    Source: RealTracs MLS as distributed by MLS GRID,MLS#: 2671817MLS Logo

    Facts & features

    Interior

    Bedrooms & bathrooms
    • Bedrooms: 3
    • Bathrooms: 3
    • Full bathrooms: 3
    • Main level bedrooms: 2
    Bedroom 1
    • Features: Full Bath
    • Level: Full Bath
    • Area: 182 Square Feet
    • Dimensions: 14x13
    Bedroom 2
    • Features: Walk-In Closet(s)
    • Level: Walk-In Closet(s)
    • Area: 143 Square Feet
    • Dimensions: 11x13
    Bedroom 3
    • Features: Extra Large Closet
    • Level: Extra Large Closet
    • Area: 176 Square Feet
    • Dimensions: 11x16
    Bonus room
    • Area: 160 Square Feet
    • Dimensions: 16x10
    Dining room
    • Features: Combination
    • Level: Combination
    Kitchen
    • Features: Pantry
    • Level: Pantry
    • Area: 208 Square Feet
    • Dimensions: 13x16
    Living room
    • Area: 308 Square Feet
    • Dimensions: 22x14
    Heating
    • Central, Natural Gas
    Cooling
    • Central Air
    Appliances
    • Included: Dishwasher, Dryer, Refrigerator, Washer, Electric Oven, Electric Range
    • Laundry: Electric Dryer Hookup, Washer Hookup
    Features
    • Ceiling Fan(s), Extra Closets, Walk-In Closet(s)
    • Flooring: Carpet, Wood, Tile
    • Has fireplace: No
    Interior area
    • Total structure area: 2,321
    • Total interior livable area: 2,321 sqft
    • Finished area above ground: 2,321

    Property

    Parking
    • Total spaces: 2
    • Parking features: Garage Door Opener, Garage Faces Front
    • Attached garage spaces: 2
    Features
    • Levels: Two
    • Stories: 2
    • Patio & porch: Porch, Covered
    • Pool features: Association
    Lot
    • Size: 6,098 sqft
    • Dimensions: 47.5 x 125
    Details
    • Parcel number: 080A D 01400 000
    • Special conditions: Standard

    Construction

    Type & style
    • Home type: Condo
    • Property subtype: Apartment, Residential, Condominium
    • Attached to another structure: Yes
    Materials
    • Brick
    Condition
    • New construction: No
    • Year built: 2012

    Utilities & green energy

    • Sewer: Public Sewer
    • Water: Public
    • Utilities for property: Water Available

    Community & neighborhood

    Location
    • Region: Lebanon
    • Subdivision: Stonebridge 14

    HOA & financial

    HOA
    • Has HOA: Yes
    • HOA fee: $322 monthly
    • Amenities included: Clubhouse, Fitness Center, Park, Playground, Pool, Trail(s)
    • Services included: Maintenance Grounds, Insurance, Recreation Facilities

    Price history

    DateEventPrice
    12/4/2024Pending sale$459,900+3.3%$198/sqft
    Source: RealTracs MLS as distributed by MLS GRID #2671817 Report a problem
    12/3/2024Sold$445,000-3.2%$192/sqft
    Source: RealTracs MLS as distributed by MLS GRID #2671817 Report a problem
    11/8/2024Contingent$459,900$198/sqft
    Source: RealTracs MLS as distributed by MLS GRID #2671817 Report a problem
    7/19/2024Price change$459,900-2.1%$198/sqft
    Source: RealTracs MLS as distributed by MLS GRID #2671817 Report a problem
    6/28/2024Listed for sale$469,900+44.6%$202/sqft
    Source: RealTracs MLS as distributed by MLS GRID #2671817 Report a problem
    10/1/2020Sold$325,000$140/sqft
    Source: RealTracs MLS as distributed by MLS GRID #2178139 Report a problem
    8/12/2020Listed for sale$325,000+12.1%$140/sqft
    Source: WEICHERT, REALTORS - The Andrews Group #2178139 Report a problem
    4/11/2018Sold$289,900+33.6%$125/sqft
    Source: Public Record Report a problem
    8/8/2012Sold$216,990$93/sqft
    Source: Public Record Report a problem

    Public tax history

    YearProperty taxesTax assessment
    2025$2,279 $78,825
    2024$2,279 $78,825
    2023$2,279 $78,825
    2022$2,279 $78,825
    2021-- $78,825 +16.3%
    2020$2,547 +49.2%$67,750
    2019$1,707 -28.2%$67,750
    2018$2,377 0%$67,750
    2017$2,378 +21%$67,750
    2016$1,966 -20%$67,750
    2015$2,458 +29.8%$67,750 +29.8%
    2014$1,894 $52,198
    2013$1,894 +9.6%$52,198
    2012$1,728 +374.6%$52,198 +364%
    2011$364 $11,250 -21.7%
    2010-- $14,369

    Find assessor info on the county website

    Neighborhood: 37090

    Nearby schools

    GreatSchools rating
    Schools provided by the listing agent
    • Elementary: Castle Heights Elementary
    • Middle: Winfree Bryant Middle School
    • High: Lebanon High School

    Source: RealTracs MLS as distributed by MLS GRID. This data may not be complete. We recommend contacting the local school district to confirm school assignments for this home.

    Get a cash offer in 3 minutes
    Find out how much your home could sell for in as little as 3 minutes with a no-obligation cash offer.
    Estimated market value
    $437,800
    Get a cash offer in 3 minutes
    Find out how much your home could sell for in as little as 3 minutes with a no-obligation cash offer.
    Estimated market value
    $437,800