Skip main navigation
Sold for $607,500
  • $607,500

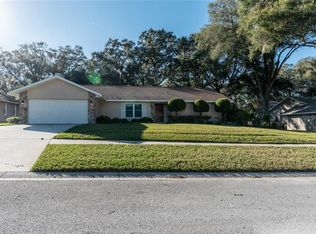
    414 Summit Chase Dr, Valrico, FL 33594

    4beds
    2,923sqft
    Single Family Residence
    Built in 1986
    0.31 Acres Lot
    $596,900 Zestimate®
    $208/sqft
    $3,766 Estimated rent

    Home value

    $596,900

    $549,000 - $651,000

    $3,766/mo

    Zestimate® history
    Loading
    Loading...

    Owner options

    List your home for rent

    $3,766/mo

    Rent Zestimate®

    Find your next renter with Zillow Rental Manager. Plus, with online applications, you can quickly screen prospective tenants – for free.

    Learn more

    $3,766/mo

    Rent Zestimate®

    Refinance and save

    $4,122/mo

    Est. payment

    Refinancing to a lower rate could help reduce your monthly payments and save thousands over the life of the loan.

    See today's rates

    $4,122/mo

    Est. payment

    Explore your selling options

    Work with a Zillow partner agent

    Leverage their expertise and Zillow's premium Showcase listings to get your home seen by more buyers.

    Get started

    List with your own agent

    Get your home in front of millions of buyers by listing it on Zillow.

    Learn how to do it

    Sell it yourself

    Take full control of how buyers see your home on Zillow by listing For Sale by Owner (FSBO).

    List your home

    What's special

    In-law suiteSitting roomEnsuite bathroomCorner lotBeautiful wood floorsOpen-concept kitchenRemodeled spa-like primary bathroom
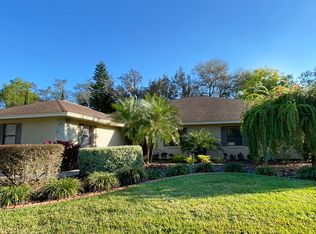
    **Spacious 4-Bedroom Home on Large Corner Lot** Welcome to this meticulously maintained, 4-bedroom, 3-bathroom home nestled on a generous corner lot in the heart of Valrico! With plenty of space both inside and out, this home is perfect for those who enjoy spacious living and entertaining. The **remodeled spa-like primary bathroom** (2022) offers a serene retreat with a modern soaking tub, dual vanities, a large shower with a built-in bench, and a rain shower glass, creating a luxurious experience. The **open-concept kitchen**, updated in 2011, features granite countertops, a central island with a sink, raised breakfast bar, stainless steel appliances, built-in oven and microwave, and a cooktop with a range hood—perfect for culinary enthusiasts. Throughout the home, you’ll find **beautiful wood floors** in the family room, primary bedroom, hallway, and dining room, contributing to the home’s warm and inviting atmosphere. The rooms are generously sized, providing plenty of space for everyone. The **4th bedroom** is truly unique, featuring an **ensuite bathroom** and a **sitting room** that could easily be used as an **in-law suite** or guest retreat. This area offers the perfect combination of privacy and comfort, with its own **direct access to the lanai and pool area** through a set of doors—ideal for extended family or guests who want their own space while still being part of the household. Step outside to your **oversized lanai and pool deck**, perfect for hosting gatherings or enjoying the outdoors. The generous outdoor space extends your living area, offering a serene environment to unwind or entertain. This home has been lovingly cared for, with every detail thoughtfully designed and maintained. Don’t miss the opportunity to make this beautiful property your own!

    Zillow last checked:

    Listing updated:

    Listing Provided by:

    Lisa Rhodes 813-376-8294,

    RHODES REALTY GROUP, LLC 813-376-8294

    Bought with:

    Bill Baker, 647978

    KELLER WILLIAMS SUBURBAN TAMPA

    Source: Stellar MLS,MLS#: TB8391185MLS LogoOriginating MLS: Suncoast Tampa

    Facts & features

    Interior

    Bedrooms & bathrooms
    • Bedrooms: 4
    • Bathrooms: 3
    • Full bathrooms: 3
    Primary bedroom
    • Features: Built-in Features, Built-in Closet
    • Level: First
    • Area: 324 Square Feet
    • Dimensions: 18x18
    Bedroom 2
    • Features: Built-in Closet
    • Level: First
    • Area: 159.5 Square Feet
    • Dimensions: 14.5x11
    Bedroom 3
    • Features: Built-in Closet
    • Level: First
    • Area: 181.25 Square Feet
    • Dimensions: 14.5x12.5
    Bedroom 4
    • Features: Built-in Closet
    • Level: First
    • Area: 181.25 Square Feet
    • Dimensions: 14.5x12.5
    Primary bathroom
    • Features: Built-In Shower Bench, Dual Sinks, En Suite Bathroom, Garden Bath, Granite Counters, Tub with Separate Shower Stall, Walk-In Closet(s)
    • Level: First
    • Area: 169 Square Feet
    • Dimensions: 13x13
    Dining room
    • Features: No Closet
    • Level: First
    • Area: 180 Square Feet
    • Dimensions: 12x15
    Kitchen
    • Features: Breakfast Bar, Granite Counters, No Closet
    • Level: First
    • Area: 286 Square Feet
    • Dimensions: 22x13
    Living room
    • Features: No Closet
    • Level: First
    • Area: 180 Square Feet
    • Dimensions: 12x15
    Heating
    • Central
    Cooling
    • Central Air
    Appliances
    • Included: Oven, Cooktop, Dishwasher, Dryer, Microwave, Range Hood, Refrigerator, Washer, Water Softener
    • Laundry: Laundry Room
    Features
    • Cathedral Ceiling(s), Ceiling Fan(s), Eating Space In Kitchen, Kitchen/Family Room Combo, Living Room/Dining Room Combo, Split Bedroom, Stone Counters, Walk-In Closet(s)
    • Flooring: Carpet, Tile, Hardwood
    • Doors: Sliding Doors
    • Windows: Window Treatments
    • Has fireplace: Yes
    • Fireplace features: Stone, Wood Burning
    Interior area
    • Total structure area: 4,218
    • Total interior livable area: 2,923 sqft

    Property

    Parking
    • Total spaces: 2
    • Parking features: Driveway, Garage Door Opener
    • Attached garage spaces: 2
    • Has uncovered spaces: Yes
    Features
    • Levels: One
    • Stories: 1
    • Has private pool: Yes
    • Pool features: Diving Board, In Ground
    • Spa features: In Ground
    Lot
    • Size: 0.31 Acres
    • Dimensions: 75 x 179
    • Features: In County, Landscaped, Oversized Lot, Sidewalk
    Details
    • Parcel number: U30292133F00000100025.0
    • Zoning: RSC-6
    • Special conditions: None

    Construction

    Type & style
    • Home type: SingleFamily
    • Property subtype: Single Family Residence
    Materials
    • Block, Stucco
    • Foundation: Slab
    • Roof: Shingle
    Condition
    • New construction: No
    • Year built: 1986

    Utilities & green energy

    • Sewer: Septic Tank
    • Water: Public
    • Utilities for property: Electricity Connected, Water Connected

    Community & neighborhood

    Location
    • Region: Valrico
    • Subdivision: MILLER WOODS

    HOA & financial

    HOA
    • Has HOA: Yes
    • HOA fee: $4 monthly
    • Association name: Laura Camp
    • Association phone: 813-679-3611
    Other fees
    • Pet fee: $0 monthly
    Other financial information
    • Total actual rent: 0

    Other

    Other facts
    • Listing terms: Cash,Conventional,FHA,VA Loan
    • Ownership: Fee Simple
    • Road surface type: Paved

    Price history

    DateEventPrice
    9/4/2025Sold$607,500-2.8%$208/sqft
    Source: Stellar MLS #TB8391185 Report a problem
    7/25/2025Pending sale$625,000$214/sqft
    Source: Stellar MLS #TB8391185 Report a problem
    7/8/2025Listed for sale$625,000$214/sqft
    Source: Stellar MLS #TB8391185 Report a problem
    6/15/2025Pending sale$625,000$214/sqft
    Source: Stellar MLS #TB8391185 Report a problem
    5/30/2025Listed for sale$625,000+197.8%$214/sqft
    Source: Stellar MLS #TB8391185 Report a problem
    7/17/2004Sold$209,900+14.4%$72/sqft
    Source: Public Record Report a problem
    9/10/1993Sold$183,500$63/sqft
    Source: Public Record Report a problem

    Public tax history

    YearProperty taxesTax assessment
    2025$3,942 +1.6%$216,771 +2.9%
    2024$3,881 +3.7%$210,662 +3%
    2023$3,743 +5.2%$204,526 +3%
    2022$3,559 +1.6%$198,569 +3%
    2021$3,503 +2.6%$192,785 +1.4%
    2020$3,414 +3.1%$190,123 +2.3%
    2019$3,310 $185,848 +1.9%
    2018$3,310 +3%$182,383 -20.4%
    2017$3,215 +1.4%$229,010 +30.9%
    2016$3,172 +1.2%$174,958 +0.7%
    2015$3,133 -0.2%$173,742 +0.8%
    2014$3,138 $172,363 +1.5%
    2013$3,138 +0.4%$169,816 +1.7%
    2012$3,126 -6.5%$166,977 -5.9%
    2011$3,344 +2.2%$177,452 +1.2%
    2010$3,274 -2.6%$175,295 -2.2%
    2009$3,360 +0.1%$179,207 +0.1%
    2008$3,357 -4.4%$179,028 +3%
    2007$3,511 -4.7%$173,814 +2.5%
    2006$3,686 +0.1%$169,575 +3%
    2005$3,682 $164,636 +3%
    2004-- $159,841 +1.9%
    2003-- $156,861 +2.4%
    2002-- $153,185 +1.6%
    2001-- $150,773 -1.9%
    2000$3,147 $153,695

    Find assessor info on the county website

    Neighborhood: 33594

    Nearby schools

    GreatSchools rating
    Schools provided by the listing agent
    • Elementary: Valrico-HB
    • Middle: Mulrennan-HB
    • High: Durant-HB

    Source: Stellar MLS. This data may not be complete. We recommend contacting the local school district to confirm school assignments for this home.

    Get a cash offer in 3 minutes
    Find out how much your home could sell for in as little as 3 minutes with a no-obligation cash offer.
    Estimated market value
    $596,900
    Get a cash offer in 3 minutes
    Find out how much your home could sell for in as little as 3 minutes with a no-obligation cash offer.
    Estimated market value
    $596,900