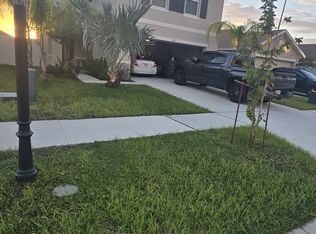
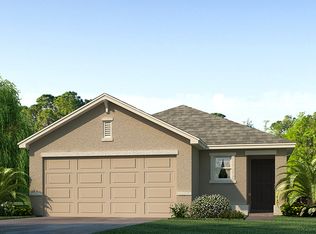
Welcome to Your Next Adventure in Shell Cove! Get ready to fall in love with this two-story gem sitting proudly on a premium corner lot in the heart of Shell Cove! With 5 true bedrooms, 3 full bathrooms, and a layout that flows effortlessly, this home was made to keep up with your lifestyle—and elevate it. Built in 2022, this home feels brand-new without the guesswork. All the kinks have been worked out, and thoughtful upgrades throughout make moving in feel like a breeze. From the moment you walk in, you’ll notice tasteful feature walls that add a pop of color, charm, and personality in all the right places—proof that this home is anything but cookie-cutter. The open living spaces are bright, welcoming, and perfect for everything from cozy nights in to big weekend gatherings. The kitchen is a total standout with gleaming granite countertops, an oversized pantry, and plenty of space to gather and connect. Need a guest space or home office? A full bedroom and bathroom downstairs give you the flexibility to do it all. Upstairs, four more bedrooms offer comfort and space for everyone—including a spacious primary suite with a private en-suite featuring dual vanities and a sleek walk-in shower. The versatile loft area is a true bonus—ideal as a second living room, media space, playroom, or home gym. Step out back to your fully fenced yard, complete with an oversized concrete pad—perfect for grilling, entertaining, or relaxing under the stars. And thanks to the automated sprinkler system, your lawn and garden will stay lush with ease. Even better? You’re in an X flood zone, so no flood insurance required—just peace of mind and more money in your pocket. This home also comes loaded with value: water softener, water purifier, washer, dryer, and security cameras all convey to make your move as smooth as possible. And the perks don’t stop at your front door. For just $140 a year, you’ll enjoy access to Shell Cove’s incredible resort-style amenities: a zero-entry luxury pool, pickleball and basketball courts, dog park, playground, scenic nature trails, a cabana, and a lively event lawn for community fun. Top it all off with a location just minutes from beautiful Gulf Coast beaches, waterfront dining, shopping, and endless Florida adventures—and you’ve got the total package. This isn’t just a house. It’s the start of your next great chapter.
Sold for $365,000
Zillow last checked:
Listing updated:
Bought with:
Jordan Sargent, 3385584
SMITH & ASSOCIATES REAL ESTATE
Source: Stellar MLS,MLS#: TB8371643 Originating MLS: Suncoast Tampa
Originating MLS: Suncoast Tampa
Price history
| Date | Event | Price |
|---|---|---|
| 5/22/2025 | Sold | $365,000$145/sqft |
Source:  Stellar MLS #TB8371643 Report a problem Stellar MLS #TB8371643 Report a problem | ||
| 4/26/2025 | Pending sale | $365,000$145/sqft |
Source: Stellar MLS #TB8371643 Report a problem | ||
| 4/8/2025 | Listed for sale | $365,000-6.2%$145/sqft |
Source: Stellar MLS #TB8371643 Report a problem | ||
| 2/10/2025 | Listing removed | $389,000$154/sqft |
Source: Stellar MLS #TB8306121 Report a problem | ||
| 1/6/2025 | Price change | $389,000-0.3%$154/sqft |
Source: Stellar MLS #TB8306121 Report a problem | ||
| 11/6/2024 | Price change | $389,999-2.5%$155/sqft |
Source: Stellar MLS #TB8306121 Report a problem | ||
| 9/23/2024 | Listed for sale | $399,999+11.7%$159/sqft |
Source: Stellar MLS #TB8306121 Report a problem | ||
| 9/6/2023 | Sold | $358,050-2.2%$142/sqft |
Source: Public Record Report a problem | ||
| 3/21/2022 | Sold | $365,990$145/sqft |
Source: Public Record Report a problem | ||
| 11/29/2021 | Pending sale | $365,990$145/sqft |
Source: Stellar MLS #T3342082 Report a problem | ||
| 11/19/2021 | Listed for sale | $365,990$145/sqft |
Source: Stellar MLS #T3342082 Report a problem | ||

Get a cash offer in 3 minutes
Find out how much your home could sell for in as little as 3 minutes with a no-obligation cash offer.
Estimated market value
$355,600
