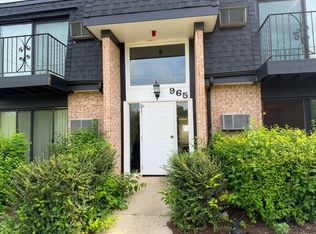
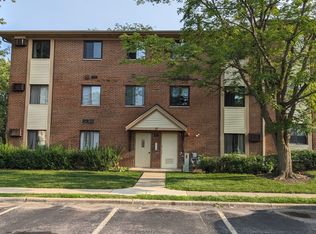
Welcome to this beautifully updated 2-bedroom, 1-bath Townhome in the heart of Vernon Hills! This spacious home features an open layout with abundant natural light, a modern kitchen with stainless steel appliances, and a private entry for added convenience. The primary suite offers a large closet and attached bath, while the second bedroom is perfect for guests, a home office, or flex space. Enjoy the comfort of in-unit laundry, a one-car garage with additional parking, and low-maintenance living with HOA covering exterior care, lawn service, and snow removal. Located in a quiet community just minutes from shopping, dining, schools, and major highways, this home combines style, functionality, and an unbeatable location.
Rent: $2300/month (tenant pays electricity + gas) Small pet fee $75/month $250 deposit
Security deposit: 1 month rent
Lease term: 12 months minimum
Townhouse for rent
Townhouse
Available Sun Nov 1 2026
Cats, small dogs OK
Air conditioner, central air
In unit laundry
Attached garage parking
Forced air
What's special
Abundant natural lightPrivate entryIn-unit laundryOpen layoutSpacious home
- 12 days |
- -- |
- -- |
Zillow last checked:
Listing updated:
Travel times
Facts & features
Interior
Bedrooms & bathrooms
- Bedrooms: 2
- Bathrooms: 1
- Full bathrooms: 1
Heating
- Forced Air
Cooling
- Air Conditioner, Central Air
Appliances
- Included: Dishwasher, Dryer, Microwave Oven, Oven, Refrigerator, Washer
- Laundry: In Unit
Features
- Flooring: Hardwood
Interior area
- Total interior livable area: 1,034 sqft
Property
Parking
- Parking features: Attached, Garage
- Has attached garage: Yes
- Details: Contact manager
Details
- Additional structures: Garage(s)
- Parcel number: 1505423065
Construction
Type & style
- Home type: Townhouse
- Property subtype: Townhouse
Building
Management
- Pets allowed: Yes
Community & HOA
Location
- Region: Vernon Hills
Financial & listing details
- Lease term: 1 Year
Nearby apartments for rent


Price history
| Date | Event | Price |
|---|---|---|
| 9/17/2026 | Listed for rent | $2,300+7%$2/sqft |
Source: Zillow Rentals Report a problem | ||
| 10/24/2025 | Listing removed | $2,150$2/sqft |
Source: Zillow Rentals Report a problem | ||
| 9/30/2025 | Sold | $238,000-0.8%$230/sqft |
Source:  MRED as distributed by MLS GRID #12438379 Report a problem MRED as distributed by MLS GRID #12438379 Report a problem | ||
| 9/30/2025 | Listed for rent | $2,150+48.3%$2/sqft |
Source: Zillow Rentals Report a problem | ||
| 9/5/2025 | Contingent | $239,990$232/sqft |
Source: MRED as distributed by MLS GRID #12438379 Report a problem | ||
| 8/18/2025 | Price change | $239,990-3.6%$232/sqft |
Source: MRED as distributed by MLS GRID #12438379 Report a problem | ||
| 8/5/2025 | Listed for sale | $249,000+108.4%$241/sqft |
Source: MRED as distributed by MLS GRID #12438379 Report a problem | ||
| 3/24/2021 | Listing removed | -- |
Source: Owner Report a problem | ||
| 7/6/2017 | Listing removed | $1,450$1/sqft |
Source: Owner Report a problem | ||
| 7/4/2017 | Listed for rent | $1,450-1.7%$1/sqft |
Source: Owner Report a problem | ||
| 5/24/2017 | Listing removed | $1,475$1/sqft |
Source: Owner Report a problem | ||
| 5/17/2017 | Listed for rent | $1,475$1/sqft |
Source: Owner Report a problem | ||
| 3/18/2016 | Sold | $119,500-3.2%$116/sqft |
Source: MRED as distributed by MLS GRID #09144351 Report a problem | ||
| 2/25/2016 | Pending sale | $123,500$119/sqft |
Source: A Team Realty Inc. #09144351 Report a problem | ||
| 2/25/2016 | Listed for sale | $123,500$119/sqft |
Source: A Team Realty Inc. #09144351 Report a problem | ||
| 2/25/2016 | Pending sale | $123,500$119/sqft |
Source: A Team Realty Inc. #09144351 Report a problem | ||
| 1/28/2016 | Listed for sale | $123,500$119/sqft |
Source: A Team Realty Inc. #09107399 Report a problem | ||
| 1/7/2016 | Pending sale | $123,500$119/sqft |
Source: Homepath #09107399 Report a problem | ||
| 12/31/2015 | Listed for sale | $123,500+7.4%$119/sqft |
Source: A Team Realty Inc. #09107399 Report a problem | ||
| 6/19/2015 | Listing removed | -- |
Source: Auction.com Report a problem | ||
| 5/19/2015 | Listed for sale | -- |
Source: Auction.com Report a problem | ||
| 7/31/2001 | Sold | $115,000+28.5%$111/sqft |
Source: Public Record Report a problem | ||
| 9/5/1995 | Sold | $89,500$87/sqft |
Source: Public Record Report a problem | ||