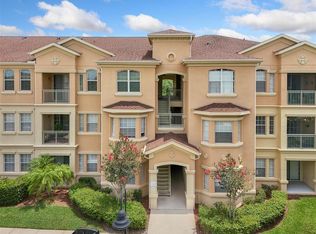
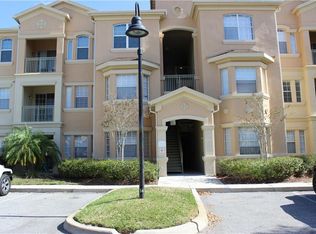
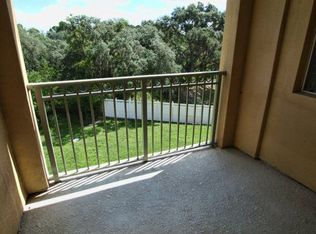
This lovely well maintained and fully furnished condominium in the popular gated Terrace Ridge community checks all the boxes. Located on the second floor of an elevator-serviced building, it is well-positioned on the quiet side (away from the parking lot) with all rooms overlooking a wooded conservation area - peaceful. The living area is bright and open with quality light wood laminate flooring, comfortable micro-suede sofas for lounging, a spacious dining area with sliding doors that open to the private screened balcony and a built-in desk area for catching up on screen time. The spacious fully equipped kitchen (all housewares included) has nicely updated appliances including a double oven, plenty of cabinet space including a full-size pantry or storage closet and opens conveniently to the inside laundry room (washer and dryer also included). The condominium's split plan offers an elegant master suite with two walk-in closets as well as a bathroom offering a walk-in shower as well as a tub shower - ideal when everybody is trying to get ready at the same time. The second (Disney-themed) bedroom has its own private hallway as well as a full second bath so is ideally positioned for either additional family members or roommates to have their own separate space. The building is well maintained by the HOA with a new roof and exterior painting completed within the last 2 years and there is a beautiful community pool and clubhouse with a fitness center all included in the very reasonable HOA fee. Also included in the HOA are water, trash, cable and high-speed internet meaning that your only other monthly bill is electric - perfect for managing your budget and keeping your running costs low. Terrace Ridge is ideally located just minutes from shopping and dining with easy access to I-4 and SR429. This one is a must-see - call us today.
Sold for $215,000
$215,000
414 Terrace Ridge Cir, Davenport, FL 33837
2beds
1,261sqft
Condominium
Built in 2005
683 Square Feet Lot
$198,700 Zestimate®
$170/sqft
$1,704 Estimated rent
Home value
$198,700
$185,000 - $213,000
$1,704/mo
Zestimate® history
Owner options
List your home for rent
$1,704/mo
Rent Zestimate®
Find your next renter with Zillow Rental Manager. Plus, with online applications, you can quickly screen prospective tenants – for free.
$1,704/mo
Rent Zestimate®
Refinance and save
$1,894/mo
Est. payment
Refinancing to a lower rate could help reduce your monthly payments and save thousands over the life of the loan.
$1,894/mo
Est. payment
Explore your selling options
Work with a Zillow partner agent
Leverage their expertise and Zillow's premium Showcase listings to get your home seen by more buyers.
Get startedList with your own agent
Get your home in front of millions of buyers by listing it on Zillow.
Learn how to do itSell it yourself
Take full control of how buyers see your home on Zillow by listing For Sale by Owner (FSBO).
List your homeWhat's special
Originating MLS: Orlando Regional
Facts & features
Interior
Bedrooms & bathrooms
- Bedrooms: 2
- Bathrooms: 2
- Full bathrooms: 2
Heating
- Forced air, Electric
Cooling
- Central
Appliances
- Included: Dishwasher, Dryer, Garbage disposal, Microwave, Range / Oven, Refrigerator, Washer
- Laundry: Inside
Features
- Ceiling Fans(s), Walk-In Closet(s), Living Room/Dining Room Combo
- Flooring: Tile, Carpet, Laminate
- Windows: Blinds
Interior area
- Structure area source: Public Records
- Total interior livable area: 1,261 sqft
Property
Features
- Levels: One
- Exterior features: Stucco
- Pool features: In Ground
Lot
- Size: 683 Square Feet
- Features: Sidewalk, Street Paved
Details
- Parcel number: 272602701011002270
Construction
Type & style
- Home type: SingleFamily
- Property subtype: Condominium
Materials
- masonry
- Foundation: Slab
- Roof: Shake / Shingle
Condition
- Year built: 2005
Utilities & green energy
- Sewer: Public Sewer
- Water: Public
- Utilities for property: Electricity Connected, Sewer Connected, BB/HS Internet Available, Cable Available, Water Available, Fire Hydrant
Community & HOA
Community
- Security: Gated Community
- Subdivision: TERRACE RIDGE AT TOWN CENTER EAST CONDO
HOA
- Has HOA: Yes
- Amenities included: Cable, Clubhouse, Fitness Center, Pool, Gated
- Services included: Community Pool, Maintenance Grounds, Recreational Facilities, Trash, Cable TV, Maintenance Exterior, Sewer, Water, Internet, Manager
- HOA fee: $380 monthly
Location
- Region: Davenport
Financial & listing details
- Price per square foot: $170/sqft
- Tax assessed value: $187,000
- Annual tax amount: $2,418
- Listing terms: Cash, Conventional
- Ownership: Fee Simple
Price history
| Date | Event | Price |
|---|---|---|
| 8/1/2024 | Sold | $215,000+36.1%$170/sqft |
Source: Public Record Report a problem | ||
| 10/22/2020 | Sold | $158,000-3%$125/sqft |
Source: Public Record Report a problem | ||
| 9/9/2020 | Pending sale | $162,900$129/sqft |
Source: PREMIER SOTHEBYS INT'L REALTY #S5035217 Report a problem | ||
| 8/21/2020 | Price change | $162,900-0.6%$129/sqft |
Source: REGAL R.E. PROFESSIONALS LLC #S5035217 Report a problem | ||
| 6/13/2020 | Listed for sale | $163,900+45%$130/sqft |
Source: REGAL R.E. PROFESSIONALS LLC #S5035217 Report a problem | ||
| 11/30/2017 | Sold | $113,000+13%$90/sqft |
Source: Public Record Report a problem | ||
| 6/2/2016 | Sold | $100,000+25%$79/sqft |
Source: Public Record Report a problem | ||
| 3/9/2012 | Sold | $80,000-62.4%$63/sqft |
Source: Public Record Report a problem | ||
| 10/14/2005 | Sold | $213,000$169/sqft |
Source: Public Record Report a problem | ||
Public tax history
| Year | Property taxes | Tax assessment |
|---|---|---|
| 2025 | $2,418 +7.5% | $187,000 +18.6% |
| 2024 | $2,249 +2.1% | $157,724 +10% |
| 2023 | $2,203 +17.1% | $143,385 +10% |
| 2022 | $1,881 +14.6% | $130,350 +10% |
| 2021 | $1,642 +9.5% | $118,500 +13.4% |
| 2020 | $1,499 +9.6% | $104,500 +10% |
| 2019 | $1,368 -9.9% | $95,000 -1% |
| 2018 | $1,517 -1.4% | $96,000 +9.1% |
| 2017 | $1,538 +35.4% | $88,000 +34.9% |
| 2016 | $1,136 +20.5% | $65,219 +10% |
| 2015 | $943 -7.6% | $59,290 +10% |
| 2014 | $1,020 +34.1% | $53,900 +10% |
| 2013 | $761 +0.9% | $49,000 |
| 2012 | $754 -11.1% | $49,000 -10.1% |
| 2011 | $848 -15.1% | $54,500 -13.5% |
| 2010 | $999 -26% | $63,000 -21.3% |
| 2009 | $1,350 -38.4% | $80,000 -42.7% |
| 2008 | $2,192 | $139,600 |
| 2007 | -- | -- |
| 2006 | $3,153 | -- |
Find assessor info on the county website
Neighborhood: Loughman
Nearby homes
- $215,0002 bd2 ba1.2k sqft414 Terrace Ridge Cir #227, Davenport, FL 33896Sold
- $175,3002 bd2 ba1.2k sqft406 Terrace Ridge Cir, Davenport, FL 33896Off Market
- $192,8002 bd2 ba1.2k sqft406 Terrace Ridge Cir #406, Davenport, FL 33896Off Market
- $189,6002 bd2 ba1.2k sqft422 Terrace Ridge Cir, Davenport, FL 33837Off Market
- $184,3002 bd2 ba1.2k sqft405 Terrace Ridge Cir, Davenport, FL 33837Off Market
- $175,0002 bd2 ba1.2k sqft413 Terrace Ridge Cir #413, Davenport, FL 33896For Sale
- $170,6002 bd2 ba1.2k sqft413 Terrace Ridge Cir, Davenport, FL 33837Off Market
- $210,8003 bd2 ba1.5k sqft424 Terrace Ridge Cir, Davenport, FL 33896Off Market
Nearby schools
GreatSchools rating
- 2/10Loughman Oaks Elementary SchoolGrades: PK-5Distance: 2.5 mi
- 3/10Shelley S. Boone Middle SchoolGrades: 6-8Distance: 10.5 mi
- 3/10Davenport High SchoolGrades: 9-12Distance: 1.6 mi
Get a cash offer in 3 minutes
Find out how much your home could sell for in as little as 3 minutes with a no-obligation cash offer.
Estimated market value
$198,700
Get a cash offer in 3 minutes
Find out how much your home could sell for in as little as 3 minutes with a no-obligation cash offer.
Estimated market value
$198,700
- Florida
- Polk County
- Davenport
- 33837
- Loughman
- 414 Terrace Ridge Cir
Nearby cities
Nearby neighborhoods
Nearby zip codes
Other Davenport Topics
