Skip main navigation
For sale
  • C$824,900

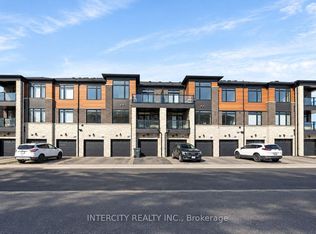
    414 Tim Manley Ave, Caledon, ON L7C 4M1

    3beds
    4baths
    Townhouse
    Built in ----
    1,771 Square Feet Lot
    $-- Zestimate®
    C$--/sqft
    C$-- HOA

    What's special

    Welcome to an exceptional offering in one of Caledon's most sought-after communities. This nearly new, freehold 3-storey townhouse showcases approximately 1,700-2,000 sq. ft. of thoughtfully designed living space, blending modern elegance with everyday functionality. Bathed in natural light, the home features 3 generously sized bedrooms and 4 well-appointed bathrooms, complemented by an open-concept layout, expansive windows, and 9-foot ceilings throughout. The upgraded kitchen is a true focal point, complete with stainless steel appliances, quartz countertops, and a farmhouse sink-ideal for both daily living and entertaining. Hardwood flooring spans the main level and hallways, while all bathrooms are finished with premium granite and marble surfaces. Additional highlights include a 200 AMP electrical panel, EV charger rough-in, convenient main-floor laundry, and multiple outdoor spaces with balconies/terraces. A standout feature is the rare 6-car parking configuration, including a double-car garage-an extraordinary find for townhouse living. The unfinished basement presents excellent potential for customization, whether for additional living space or future income opportunities. Perfectly positioned just minutes from Brampton, this home offers seamless access to major highways (410, 407, 403 & 401), transit hubs including GO Transit and Brampton Gateway Terminal, and the upcoming Hurontario LRT. Enjoy walking distance to everyday essentials including shopping, medical services, and dining, along with proximity to parks, top-rated schools, and local attractions. A refined, move-in-ready home offering comfort, convenience, and long-term value-ideal for both first-time buyers and savvy investors.
    105 days
    |
    9
    |
    0
    |

    Zillow last checked:

    Listing updated:

    Listed by:

    LIVIO REAL ESTATE

    Source: TRREB,MLS®#: W12957630MLS LogoOriginating MLS®#: Toronto Regional Real Estate Board

      Facts & features

      Interior

      Bedrooms & bathrooms
      • Bedrooms: 3
      • Bathrooms: 4
      Primary bedroom
      • Level: Third
      • Dimensions: 3.7 x 3.41
      Bedroom 2
      • Level: Third
      • Dimensions: 2.84 x 2.47
      Bedroom 3
      • Level: Third
      • Dimensions: 2.96 x 2.44
      Breakfast
      • Level: Second
      • Dimensions: 3.72 x 3.16
      Kitchen
      • Level: Second
      • Dimensions: 4.02 x 2.14
      Laundry
      • Level: Ground
      • Dimensions: 2.75 x 2.14
      Living room
      • Level: Second
      • Dimensions: 5.86 x 3.36
      Recreation
      • Level: Ground
      • Dimensions: 2.78 x 3.17
      Heating
      • Forced Air, Gas
      Cooling
      • Central Air
      Appliances
      • Included: Water Heater
      Features
      • Central Vacuum, ERV/HRV
      • Basement: Unfinished
      • Has fireplace: No
      Interior area
      • Living area range: 1500-2000 null

      Property

      Parking
      • Total spaces: 6
      • Parking features: Private Double, Garage Door Opener
      • Has garage: Yes
      Features
      • Stories: 3
      • Patio & porch: Deck
      • Pool features: None
      • Waterfront features: None
      Lot
      • Size: 1,771 Square Feet
      • Features: Rectangular Lot
      Details
      • Parcel number: 142522470
      • Other equipment: Ventilation System

      Construction

      Type & style
      • Home type: Townhouse
      • Property subtype: Townhouse
      Materials
      • Brick, Brick Front
      • Foundation: Poured Concrete
      • Roof: Asphalt Shingle

      Utilities & green energy

      • Sewer: Sewer

      Community & HOA

      Location
      • Region: Caledon

      Financial & listing details

      • Tax assessed value: C$480,000
      • Annual tax amount: C$4,000
      • Date on market: 4/4/2026
      LIVIO REAL ESTATE

      LIVIO REAL ESTATE

      By pressing Contact Agent, you agree that the real estate professional identified above may call/text you about your search, which may involve use of automated means and pre-recorded/artificial voices. You don't need to consent as a condition of buying any property, goods, or services. Message/data rates may apply. You also agree to our Terms of Use. Zillow does not endorse any real estate professionals. We may share information about your recent and future site activity with your agent to help them understand what you're looking for in a home.

        Price history

        Price history is unavailable.

        Public tax history

        Tax history is unavailable.

        Climate risks

        Neighborhood: Mayfield West

        Getting around

        1 / 100
        Car-Dependent
        26 / 100
        Somewhat Bikeable

        Nearby schools

        GreatSchools rating

        No schools nearby

        We couldn't find any schools near this home.

        Similar homes