Skip main navigation
Sold for $139,000
  • $139,000

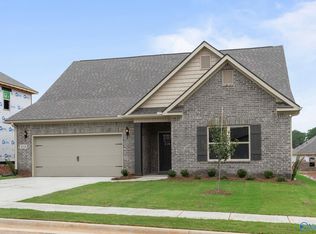
    414 Tracer St, Huntsville, AL 35811

    4beds
    3,156sqft
    Single Family Residence
    Built in ----
    8,712 Square Feet Lot
    $427,200 Zestimate®
    $44/sqft
    $2,481 Estimated rent

    Home value

    $427,200

    Estimated sales range

    Not available

    $2,481/mo

    Zestimate® history
    Loading
    Loading...

    Owner options

    List your home for rent

    $2,481/mo

    Rent Zestimate®

    Find your next renter with Zillow Rental Manager. Plus, with online applications, you can quickly screen prospective tenants – for free.

    Learn more

    $2,481/mo

    Rent Zestimate®

    Refinance and save

    $1,260/mo

    Est. payment

    Refinancing to a lower rate could help reduce your monthly payments and save thousands over the life of the loan.

    See today's rates

    $1,260/mo

    Est. payment

    Explore your selling options

    Work with a Zillow partner agent

    Leverage their expertise and Zillow's premium Showcase listings to get your home seen by more buyers.

    Get started

    List with your own agent

    Get your home in front of millions of buyers by listing it on Zillow.

    Learn how to do it

    Sell it yourself

    Take full control of how buyers see your home on Zillow by listing For Sale by Owner (FSBO).

    List your home

    What's special

    Large lotsPrivate master retreatHuge walk-in closetLifestyle triangleBonus roomFlex roomSmooth ceilings
    MOVE IN READY! ASK ABOUT OR FLEX CASH INCENTIVE. BUILDER PAYS ALL MORTGAGE RELATED CLOSING COSTS WITH SILVERTON MORTGAGE! This Lincoln plan offers an open layout with our Lifestyle Triangle, perfect for entertaining. It includes 3 large guest rooms, a bonus room, a flex room, and a private master retreat with a huge walk-in closet. Standard features: granite countertops, stainless steel appliances, smooth ceilings, LVP flooring, and a covered back porch. Located in the Pennington community with large lots and easy access to Hwy 565 & the Parkway, just 10 minutes from Downtown Huntsville. *Interest rates offered while funds last*

    Zillow last checked:

    Listing updated:

    Listed by:

    Calvin Rhodes 256-724-1486,

    Capstone Realty,

    Corey Gilmore 256-808-5522,

    Capstone Realty

    Bought with:

    Clifford Kennamer, 70517

    Re/Max Guntersville

    Source: ValleyMLS,MLS#: 21872302MLS Logo

    Facts & features

    Interior

    Bedrooms & bathrooms
    • Bedrooms: 4
    • Bathrooms: 3
    • Full bathrooms: 2
    • 1/2 bathrooms: 1
    Primary bedroom
    • Features: 9’ Ceiling, Carpet, Smooth Ceiling
    • Level: First
    • Area: 304
    • Dimensions: 16 x 19
    Bedroom 2
    • Features: Carpet, Walk-In Closet(s)
    • Level: Second
    • Area: 154
    • Dimensions: 14 x 11
    Bedroom 3
    • Features: Carpet, Walk-In Closet(s)
    • Level: Second
    • Area: 154
    • Dimensions: 14 x 11
    Bedroom 4
    • Features: Carpet, Walk-In Closet(s)
    • Level: Second
    • Area: 154
    • Dimensions: 14 x 11
    Great room
    • Features: 9’ Ceiling, Smooth Ceiling, LVP
    • Level: First
    • Area: 345
    • Dimensions: 15 x 23
    Kitchen
    • Features: 9’ Ceiling, Smooth Ceiling, LVP
    • Level: First
    • Area: 323
    • Dimensions: 17 x 19
    Office
    • Features: 9’ Ceiling, Smooth Ceiling
    • Level: First
    • Area: 143
    • Dimensions: 13 x 11
    Bonus room
    • Features: Carpet
    • Level: Second
    • Area: 440
    • Dimensions: 20 x 22
    Heating
    • Central 1
    Cooling
    • Central 1
    Features
    • Has basement: No
    • Has fireplace: No
    • Fireplace features: None
    Interior area
    • Total interior livable area: 3,156 sqft

    Property

    Parking
    • Parking features: Garage-Two Car
    Features
    • Levels: Two
    • Stories: 2
    Lot
    • Size: 8,712 sqft
    Details
    • Parcel number: 1302040002022221

    Construction

    Type & style
    • Home type: SingleFamily
    • Property subtype: Single Family Residence
    Materials
    • Foundation: Slab
    Condition
    • New Construction
    • New construction: Yes
    Details
    • Builder name: LEGACY HOMES

    Utilities & green energy

    • Sewer: Private Sewer
    • Water: Public

    Community & neighborhood

    Location
    • Region: Huntsville
    • Subdivision: Pennington

    HOA & financial

    HOA
    • Has HOA: Yes
    • HOA fee: $400 annually
    • Association name: Pennington

    Price history

    DateEventPrice
    11/7/2025Sold$139,000-66.7%$44/sqft
    Source: Public Record Report a problem
    3/11/2025Sold$417,900-2.3%$132/sqft
    Source: ValleyMLS #21872302 Report a problem
    2/25/2025Pending sale$427,900$136/sqft
    Source: ValleyMLS #21872302 Report a problem
    10/2/2024Listed for sale$427,900$136/sqft
    Source: ValleyMLS #21872302 Report a problem

    Public tax history

    YearProperty taxesTax assessment
    2025$702 $19,800

    Find assessor info on the county website

    Neighborhood: 35811

    Nearby schools

    GreatSchools rating
    Schools provided by the listing agent
    • Elementary: Mt Carmel Elementary
    • Middle: Buckhorn
    • High: Buckhorn

    Source: ValleyMLS. This data may not be complete. We recommend contacting the local school district to confirm school assignments for this home.

    Get a cash offer in 3 minutes
    Find out how much your home could sell for in as little as 3 minutes with a no-obligation cash offer.
    Estimated market value
    $427,200
    Get a cash offer in 3 minutes
    Find out how much your home could sell for in as little as 3 minutes with a no-obligation cash offer.
    Estimated market value
    $427,200