Nestled on the most prestigious lot in Stone Creek Village overlooking the pond, this 4BR End-Unit Townhome invites you to enjoy peaceful mornings and picturesque sunsets from the comfort of your screened-in porch—an ideal space to sip your coffee, read a book, or simply take in the beauty of the water. Inside, the open and airy layout is enhanced by soaring 10-foot ceilings on the first floor, allowing natural light to fill the space. Gleaming hardwood floors flow throughout, with the exception of the first-floor bedroom, which offers the comfort of brand-new carpet. The thoughtfully designed floor plan features a private second-floor master suite, while a first-floor ensuite bedroom provides flexibility—perfect as a second master or guest retreat. Culinary enthusiasts will adore the upgraded 42-inch cabinets, gas range, and oversized island—perfect for meal prep, casual dining, and entertaining. Throughout the home, fresh paint and brand-new carpet add a sense of renewal and warmth. Roof 2020. Step outside to find a backyard oasis where the tranquil pond serves as your daily backdrop, creating a rare and peaceful retreat. This home is a true gem, blending modern comfort with the serenity of nature. Enjoy the ultimate convenience of being within walking distance to your favorite restaurants and grocery stores. For nature lovers, nearby greenway trails offer the perfect escape. Don't miss the opportunity to make this exceptional home yours!
Sold for $811,000
$811,000
414 Travertine Dr, Cary, NC 27519
4beds
2,585sqft
Townhouse, Residential
Built in 2006
4,791 Square Feet Lot
$794,200 Zestimate®
$314/sqft
$2,881 Estimated rent
Home value
$794,200
$754,000 - $842,000
$2,881/mo
Zestimate® history
Owner options
List your home for rent
$2,881/mo
Rent Zestimate®
Find your next renter with Zillow Rental Manager. Plus, with online applications, you can quickly screen prospective tenants – for free.
$2,881/mo
Rent Zestimate®
Refinance and save
$5,110/mo
Est. payment
Refinancing to a lower rate could help reduce your monthly payments and save thousands over the life of the loan.
$5,110/mo
Est. payment
Explore your selling options
Work with a Zillow partner agent
Leverage their expertise and Zillow's premium Showcase listings to get your home seen by more buyers.
Get startedList with your own agent
Get your home in front of millions of buyers by listing it on Zillow.
Learn how to do itSell it yourself
Take full control of how buyers see your home on Zillow by listing For Sale by Owner (FSBO).
List your homeWhat's special
Backyard oasisGleaming hardwood floorsFresh paintOversized islandOverlooking the pondPrestigious lotPrivate second-floor master suite
Zillow last checked:
Listing updated:
Listed by:
Tracy Santrock 919-656-5310,
Berkshire Hathaway HomeService
Bought with:
Julie Wrenn, 192652
Berkshire Hathaway HomeService
Source: Doorify MLS,MLS#: 10076347
Facts & features
Interior
Bedrooms & bathrooms
- Bedrooms: 4
- Bathrooms: 4
- Full bathrooms: 3
- 1/2 bathrooms: 1
Heating
- Forced Air, Natural Gas
Cooling
- Ceiling Fan(s), Central Air, Dual
Appliances
- Included: Dishwasher, Disposal, Dryer, Gas Range, Gas Water Heater, Microwave, Refrigerator, Washer/Dryer, Water Heater
- Laundry: Electric Dryer Hookup, Laundry Room, Upper Level, Washer Hookup
Features
- Ceiling Fan(s), Crown Molding, Eat-in Kitchen, Granite Counters, High Ceilings, Kitchen Island, Open Floorplan, Recessed Lighting, Second Primary Bedroom, Separate Shower, Smooth Ceilings, Soaking Tub
- Flooring: Carpet, Hardwood, Tile
- Doors: Storm Door(s)
- Windows: Double Pane Windows
- Number of fireplaces: 1
- Fireplace features: Family Room, Gas Log
- Common walls with other units/homes: 1 Common Wall, End Unit
Interior area
- Total structure area: 2,585
- Total interior livable area: 2,585 sqft
- Finished area above ground: 2,585
- Finished area below ground: 0
Property
Parking
- Total spaces: 2
- Parking features: Concrete, Driveway, Garage, Garage Door Opener
- Attached garage spaces: 2
- Details: Guest Parking
Features
- Levels: Two
- Stories: 2
- Patio & porch: Covered, Screened
- Pool features: None
- Spa features: None
- Fencing: Gate
- Has view: Yes
- View description: Pond
- Has water view: Yes
- Water view: Pond
Lot
- Size: 4,791 Square Feet
- Dimensions: 93.33 x 49.83 x 93.33 x 49.83
- Features: Back Yard, Landscaped, Views
Details
- Additional structures: None
- Parcel number: 24
- Zoning: RES
- Special conditions: Trust
Construction
Type & style
- Home type: Townhouse
- Architectural style: Traditional, Transitional
- Property subtype: Townhouse, Residential
- Attached to another structure: Yes
Materials
- Fiber Cement, Stone
- Foundation: Slab
- Roof: Shingle
Condition
- New construction: No
- Year built: 2006
- Major remodel year: 2006
Details
- Builder name: Centex
Utilities & green energy
- Sewer: Public Sewer
- Water: Public
- Utilities for property: Cable Available, Electricity Connected, Natural Gas Available, Sewer Connected, Water Available
Community & HOA
Community
- Features: Sidewalks, Street Lights
- Subdivision: Stone Creek Village
HOA
- Has HOA: Yes
- Amenities included: Insurance, Maintenance Grounds, Management, Parking, Pond Year Round
- Services included: Maintenance Grounds, Road Maintenance, Snow Removal, Storm Water Maintenance
- HOA fee: $278 monthly
Location
- Region: Cary
Financial & listing details
- Price per square foot: $314/sqft
- Tax assessed value: $765,743
- Annual tax amount: $6,440
- Date on market: 2/13/2025
- Road surface type: Asphalt
Price history
| Date | Event | Price |
|---|---|---|
| 3/20/2025 | Sold | $811,000+4%$314/sqft |
Source:  Doorify MLS #10076347 Report a problem Doorify MLS #10076347 Report a problem | ||
| 2/18/2025 | Pending sale | $780,000$302/sqft |
Source: Doorify MLS #10076347 Report a problem | ||
| 2/13/2025 | Listed for sale | $780,000+88.4%$302/sqft |
Source: Doorify MLS #10076347 Report a problem | ||
| 6/18/2007 | Sold | $414,000+11%$160/sqft |
Source: Public Record Report a problem | ||
| 3/29/2006 | Sold | $373,000$144/sqft |
Source: Public Record Report a problem | ||
Public tax history
| Year | Property taxes | Tax assessment |
|---|---|---|
| 2025 | $6,583 +2.2% | $765,743 |
| 2024 | $6,441 +28.4% | $765,743 +53.6% |
| 2023 | $5,015 +3.9% | $498,469 |
| 2022 | $4,828 +2.1% | $498,469 |
| 2021 | $4,731 -0.5% | $498,469 |
| 2020 | $4,755 +2.3% | $498,469 +15.3% |
| 2019 | $4,649 | $432,366 |
| 2018 | $4,649 +10.9% | $432,366 |
| 2017 | $4,192 +1.5% | $432,366 |
| 2016 | $4,130 +12% | $432,366 +16.1% |
| 2015 | $3,687 | $372,453 |
| 2014 | -- | $372,453 |
| 2013 | -- | $372,453 |
| 2012 | -- | $372,453 |
| 2011 | -- | $372,453 |
| 2010 | -- | $372,453 |
| 2009 | -- | $372,453 |
| 2008 | -- | -- |
| 2007 | -- | -- |
Find assessor info on the county website
Neighborhood: 27519
Nearby homes
- $675,8003 bd3 ba2.3k sqft416 Travertine Dr, Cary, NC 27519Off Market
- $620,8003 bd3 ba2k sqft418 Travertine Dr, Cary, NC 27519Off Market
- $778,2003 bd3 ba2.7k sqft410 Travertine Dr, Cary, NC 27519Off Market
- $775,1003 bd3 ba2.7k sqft420 Travertine Dr, Cary, NC 27519Off Market
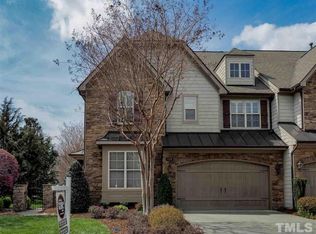
- $605,1003 bd3 ba2k sqft408 Travertine Dr, Cary, NC 27519Off Market
- $636,2003 bd3 ba2.4k sqft406 Travertine Dr, Cary, NC 27519Off Market
- $610,8003 bd2 ba2.4k sqft415 Travertine Dr, Cary, NC 27519Off Market
- $546,8003 bd2 ba1.9k sqft413 Travertine Dr, Cary, NC 27519Off Market
Nearby schools
GreatSchools rating
- 10/10Green Hope ElementaryGrades: PK-5Distance: 0.9 mi
- 10/10Davis Drive MiddleGrades: 6-8Distance: 0.9 mi
- 10/10Green Hope HighGrades: 9-12Distance: 1.2 mi
Schools provided by the listing agent
- Elementary: Wake - Green Hope
- Middle: Wake - Davis Drive
- High: Wake - Green Hope
Source: Doorify MLS. This data may not be complete. We recommend contacting the local school district to confirm school assignments for this home.
Get a cash offer in 3 minutes
Find out how much your home could sell for in as little as 3 minutes with a no-obligation cash offer.
Estimated market value
$794,200
Get a cash offer in 3 minutes
Find out how much your home could sell for in as little as 3 minutes with a no-obligation cash offer.
Estimated market value
$794,200
- North Carolina
- Wake County
- Cary
- 27519
- 414 Travertine Dr
Nearby cities
Nearby neighborhoods
Nearby zip codes
Other Cary Topics
