Skip main navigation
Off market
  • Tax assessed value
    $280,057

    414 Tulleries Ct, Foristell, MO 63348

    4beds
    2,442sqft
    SingleFamily
    Built in 2008
    0.5 Acres Lot
    $-- Zestimate®
    $115/sqft
    $2,881 Estimated rent

    Home value

    Not available

    Estimated sales range

    Not available

    $2,881/mo

    Zestimate® history
    Loading
    Loading...

    Owner options

    List your home for rent

    $2,881/mo

    Rent Zestimate®

    Find your next renter with Zillow Rental Manager. Plus, with online applications, you can quickly screen prospective tenants – for free.

    Learn more

    $2,881/mo

    Rent Zestimate®

    Refinance and save

    $1,717/mo

    Est. payment

    Refinancing to a lower rate could help reduce your monthly payments and save thousands over the life of the loan.

    See today's rates

    $1,717/mo

    Est. payment

    Explore your selling options

    Work with a Zillow partner agent

    Leverage their expertise and Zillow's premium Showcase listings to get your home seen by more buyers.

    Get started

    List with your own agent

    Get your home in front of millions of buyers by listing it on Zillow.

    Learn how to do it

    Sell it yourself

    Take full control of how buyers see your home on Zillow by listing For Sale by Owner (FSBO).

    List your home

    What's special

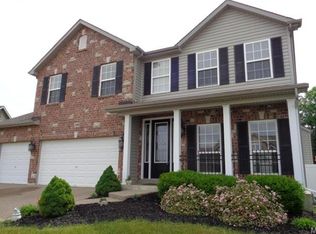
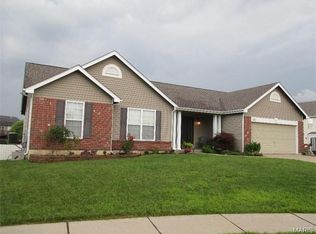
    Custom Ranch, MANY UPGRADES! Full brick front arched Brick & Stone Entryway, 3-car extra deep garage holds up to 5 cars w/hot & cold water out-door lighting Professionally Landscaped, maintenance free w/ sprinkler system, Aggregate drive sidewalks & patios on a Cul-de-sac! 12 ceilings, double crown molding throughout! Dining Room has coffered ceiling w/archways Great Room boasts floor to ceiling windows, Gas FP, built-in bookshelf. Arched entryway leads to a gourmet kitchen w/ceramic tile, upgraded maple cabinets st/steel appl, solid surface counter tops, lunch bar & walk-in pantry. Breakfast room leads to a covered patio decorated with stone & wood columns, overlooking a 1/2 acre lot! Central Vac System! Master BR w/coffered ceiling Master Bath w/air jet tub, 5X7 Spa Shower, w/ 3 shower heads & 4 body sprays! 2 additional bedrooms w/walk-in closet, 4th bedroom downstairs with private full bath. Partially finished walk-out basement. Club Pool...Easy Access to hwy 40/70 MUST SEE!

    This property is off market, which means it's not currently listed for sale or rent on Zillow. This may be different from what's available on other websites or public sources.
    Facts & features

    Interior

    Bedrooms & bathrooms
    • Bedrooms: 4
    • Bathrooms: 4
    • Full bathrooms: 3
    • 1/2 bathrooms: 1
    Heating
    • Forced air, Gas
    Cooling
    • Central
    Appliances
    • Included: Dishwasher, Microwave, Range / Oven
    Features
    • Flooring: Carpet
    • Has fireplace: Yes
    Interior area
    • Total interior livable area: 2,442 sqft

    Property

    Parking
    • Total spaces: 3
    Features
    • Exterior features: Vinyl
    Lot
    • Size: 0.50 Acres
    Details
    • Parcel number: 40014A0990001420000000

    Construction

    Type & style
    • Home type: SingleFamily
    Materials
    • Roof: Other
    Condition
    • Year built: 2008

    Community & neighborhood

    Location
    • Region: Foristell

    HOA & financial

    HOA
    • Has HOA: Yes
    • HOA fee: $33 monthly

    Price history

    DateEventPrice
    3/30/2016Sold--
    Source: MARIS #16004139 Report a problem
    2/22/2016Pending sale$375,000$154/sqft
    Source: Berkshire Hathaway HomeServices Select Properties #16004139 Report a problem
    1/28/2016Listed for sale$375,000+2.7%$154/sqft
    Source: Berkshire Hathaway HomeServices Select Properties #16004139 Report a problem
    11/7/2015Listing removed$365,000$149/sqft
    Source: Berkshire Hathaway HomeServices Select Properties #15054257 Report a problem
    10/1/2015Price change$365,000-2.4%$149/sqft
    Source: Berkshire Hathaway HomeServices Select Properties #15054257 Report a problem
    9/23/2015Listed for sale$374,000+13.7%$153/sqft
    Source: Berkshire Hathaway HomeServices Select Properties #15054257 Report a problem
    2/11/2013Sold--
    Source: MARIS #12055828 Report a problem
    9/28/2012Listed for sale$329,000$135/sqft
    Source: RE/MAX Stars II #12055828 Report a problem

    Public tax history

    YearProperty taxesTax assessment
    2015$4,184 +8.5%$53,211 +0.8%
    2014$3,857 $52,771
    2013$3,857 -4.7%$52,771 -4%
    2012$4,048 $54,970
    2011$4,048 -16.4%$54,970 -21.3%
    2010$4,843 +0.1%$69,890
    2009$4,840 +207.5%$69,890 +425.5%
    2008$1,574 $13,300

    Find assessor info on the county website

    Neighborhood: 63348

    Nearby schools

    GreatSchools rating
    Schools provided by the listing agent
    • Elementary: Heritage Elem.
    • Middle: Wentzville Middle
    • High: Holt Sr. High
    • District: Wentzville R-Iv

    Source: The MLS. This data may not be complete. We recommend contacting the local school district to confirm school assignments for this home.

    Get pre-qualified for a loan
    At Zillow Home Loans, we can pre-qualify you in as little as 5 minutes with no impact to your credit score.

    An equal housing lender. NMLS #10287.